Kitchen renovation, including the room around it
Behind a new kitchen lies a lot of work you do not see: pipes, electrics and a level base. In a kitchen renovation, we tackle the whole room, from stripping out the old kitchen to the finishing.
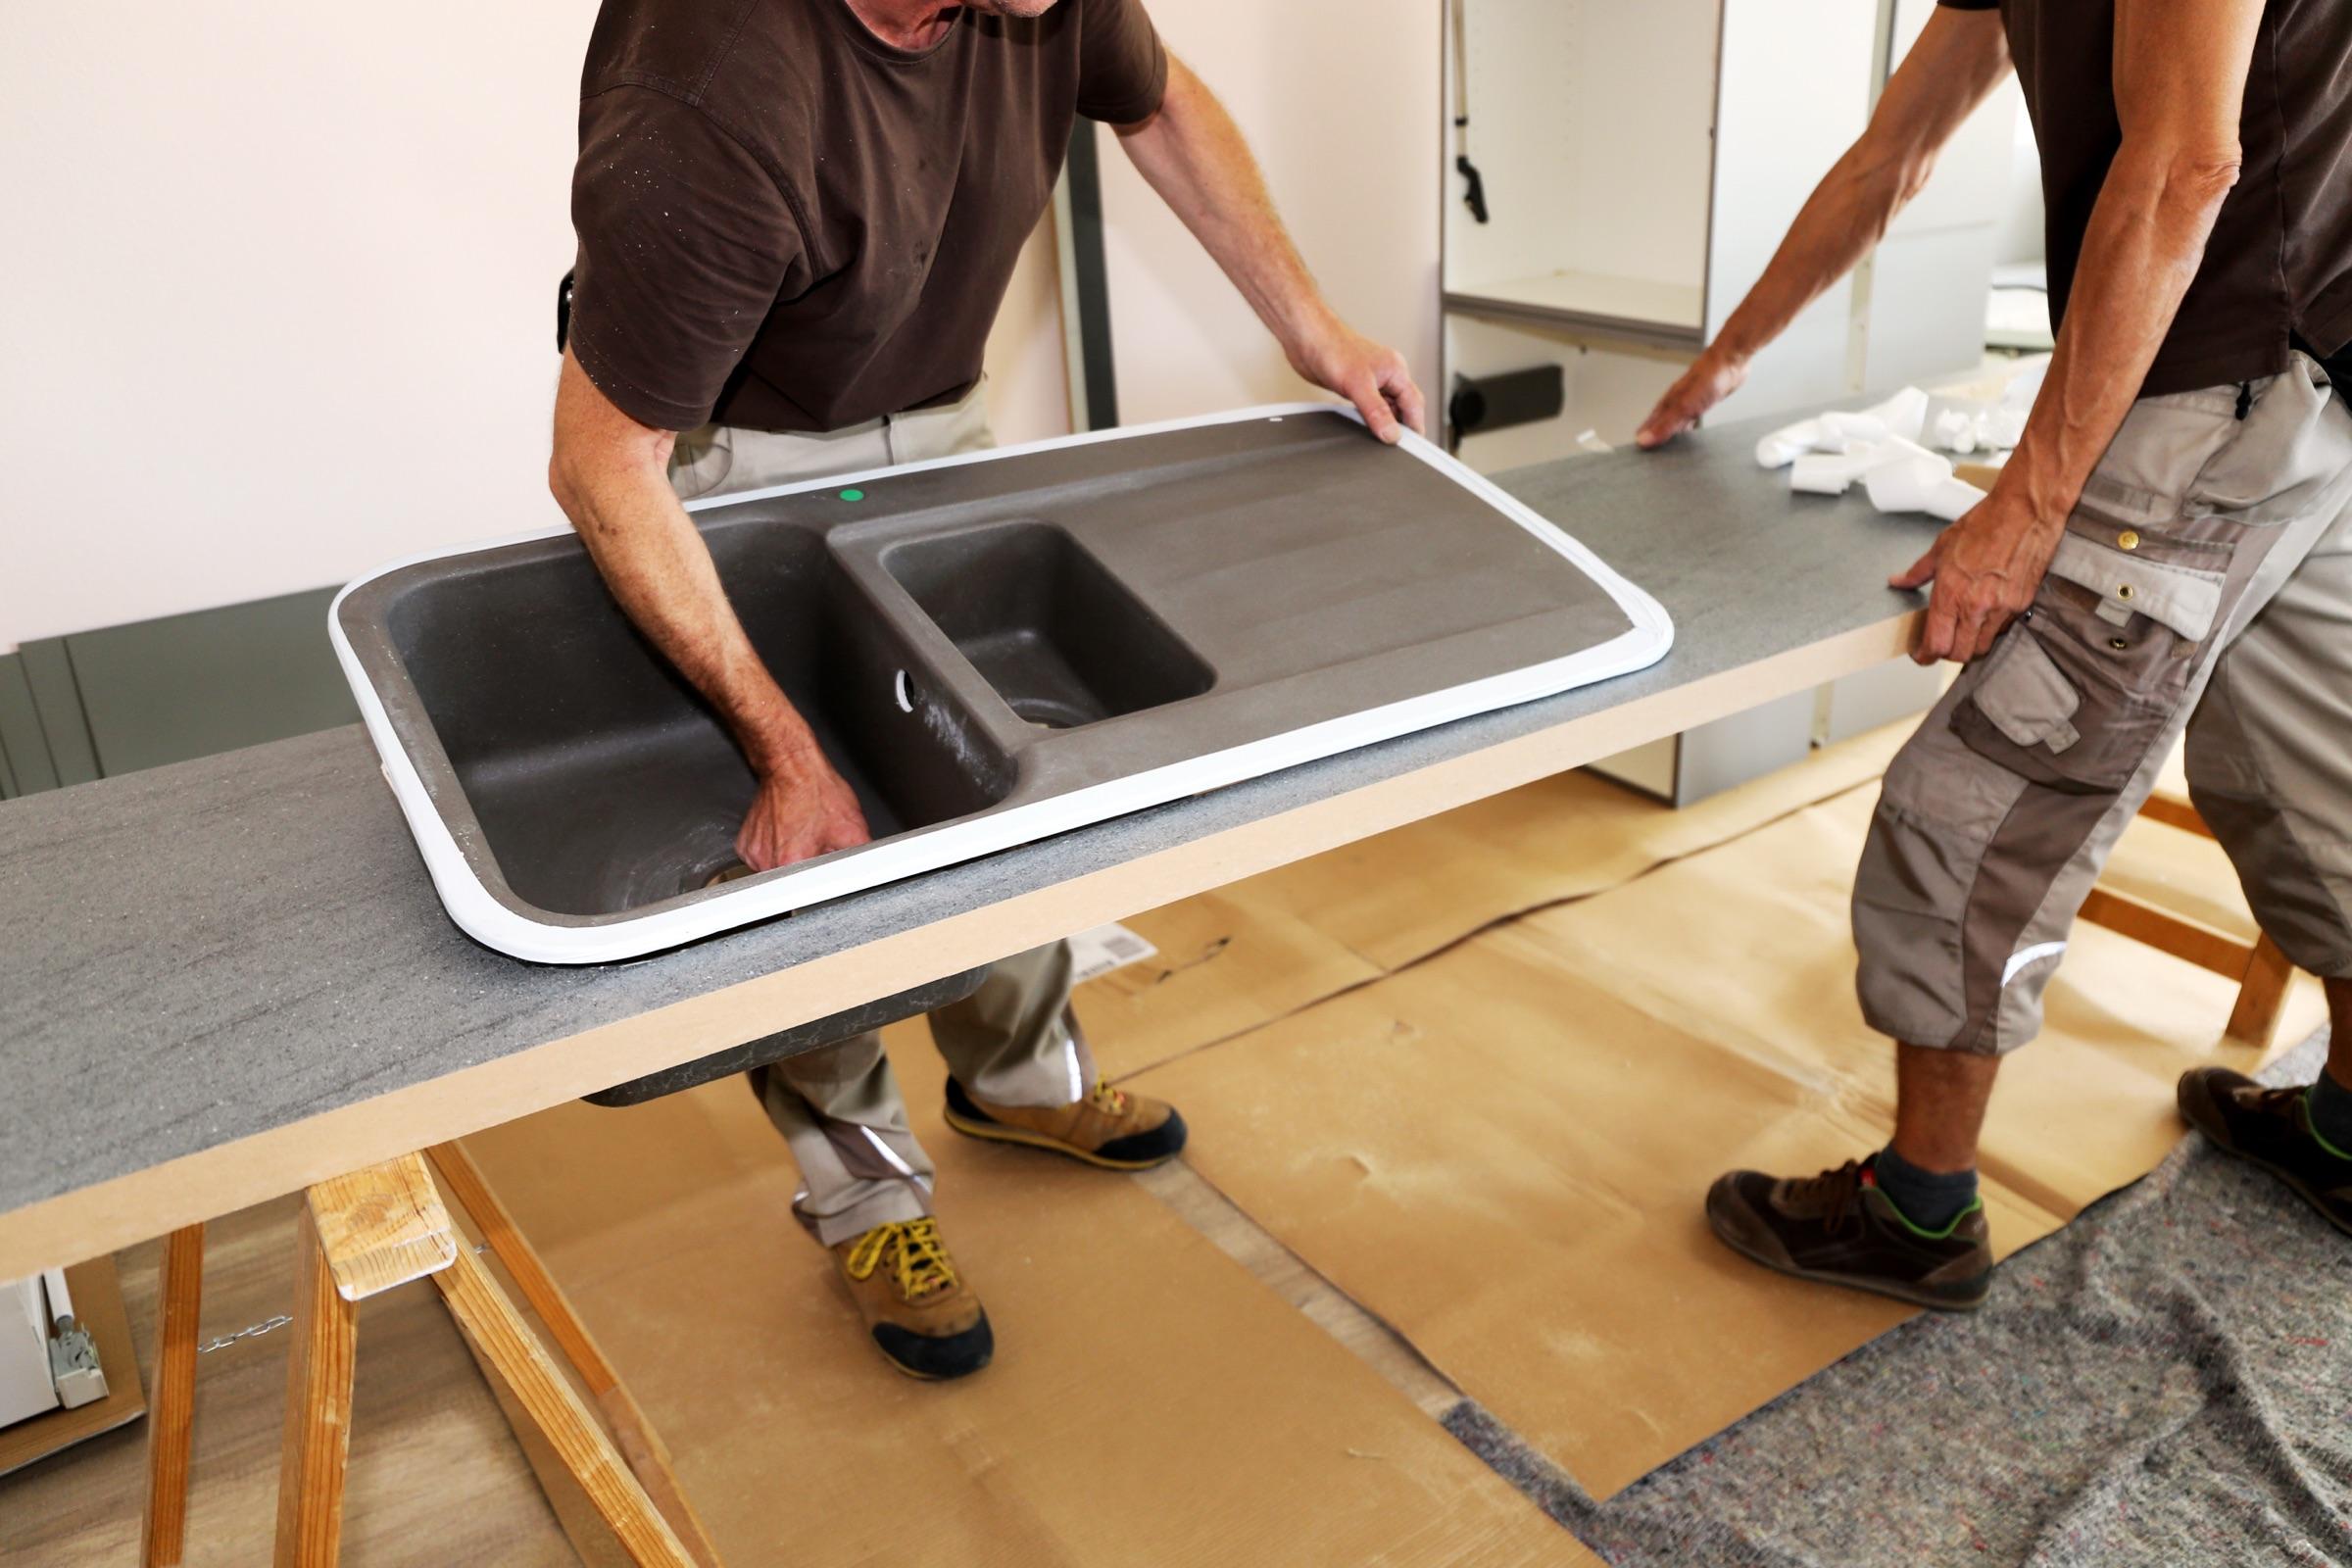
Why tackle the whole kitchen space?
A new kitchen only looks right when the room around it is right: straight walls, a level floor and connections in the right place. Because we carry out every part, the demolition, pipework, electrics, plastering and tiling happen in a logical order. Shall we look together at what your kitchen needs?
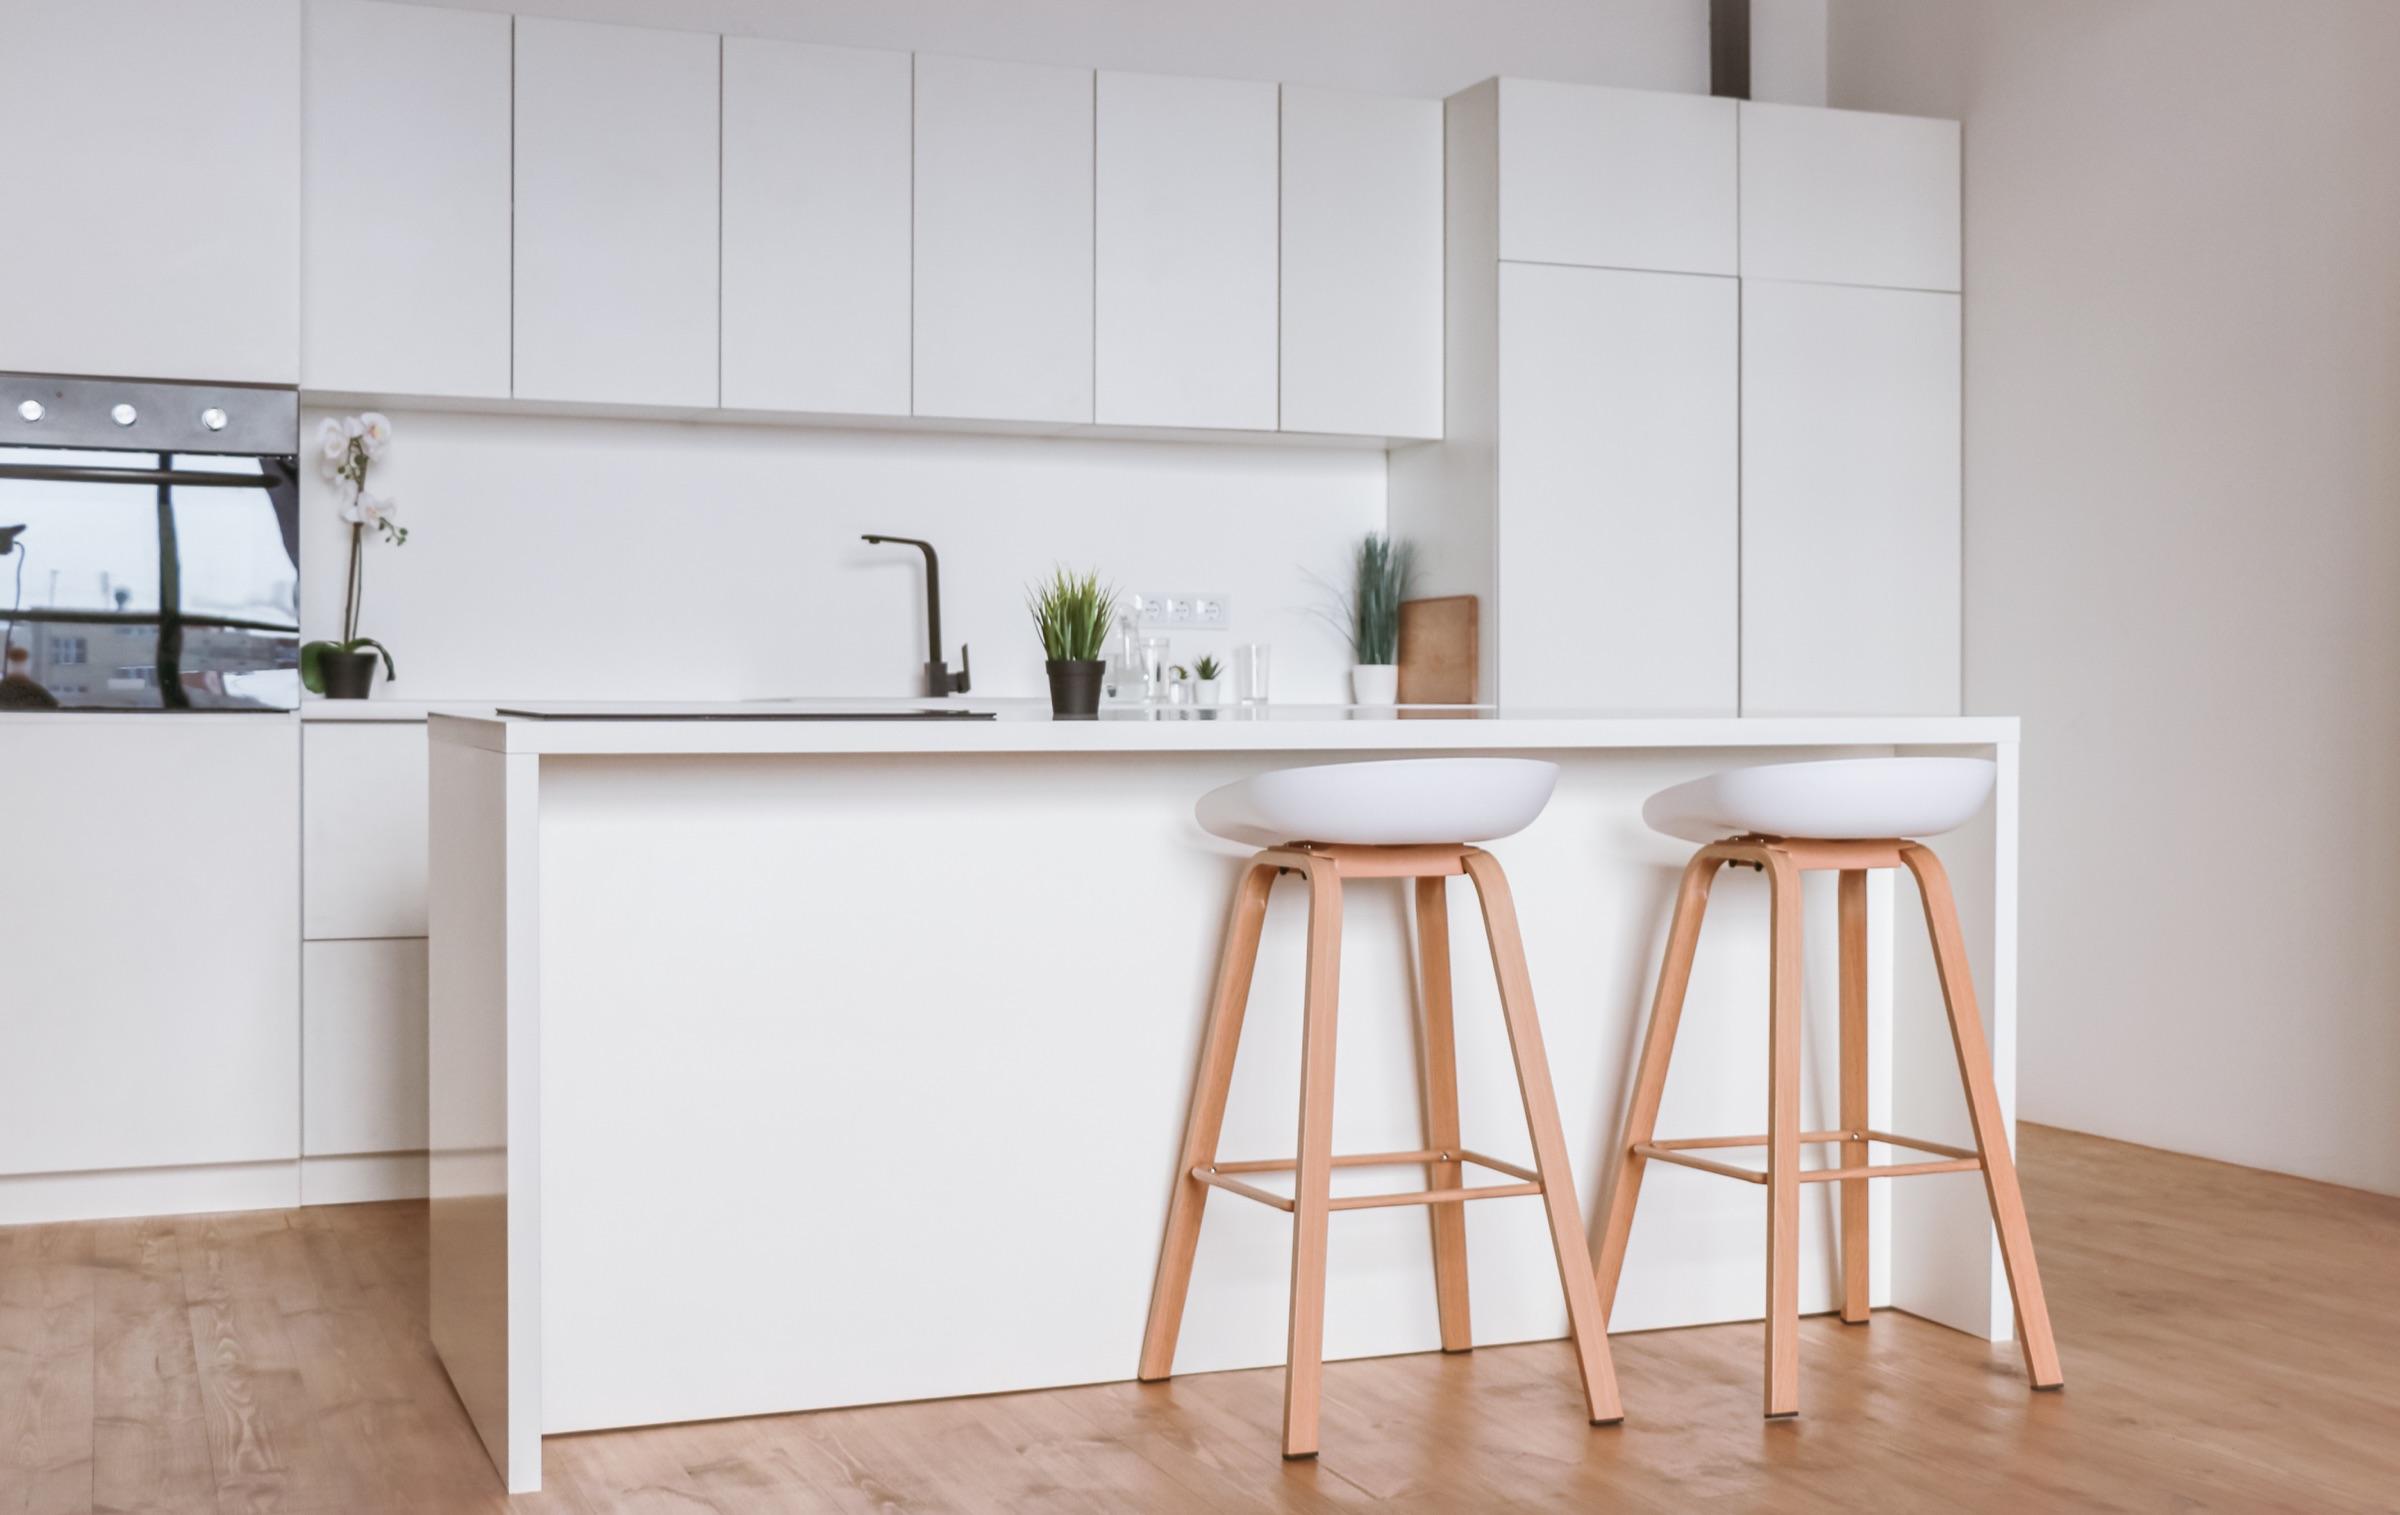
First the room, then the kitchen
From empty room to a sound base
The work starts with dismantling the old kitchen and the old splashback. Then we reroute or renew the connections for water, waste and electrics where needed. We plaster the walls flat and level the floor where needed, so the kitchen stands straight.
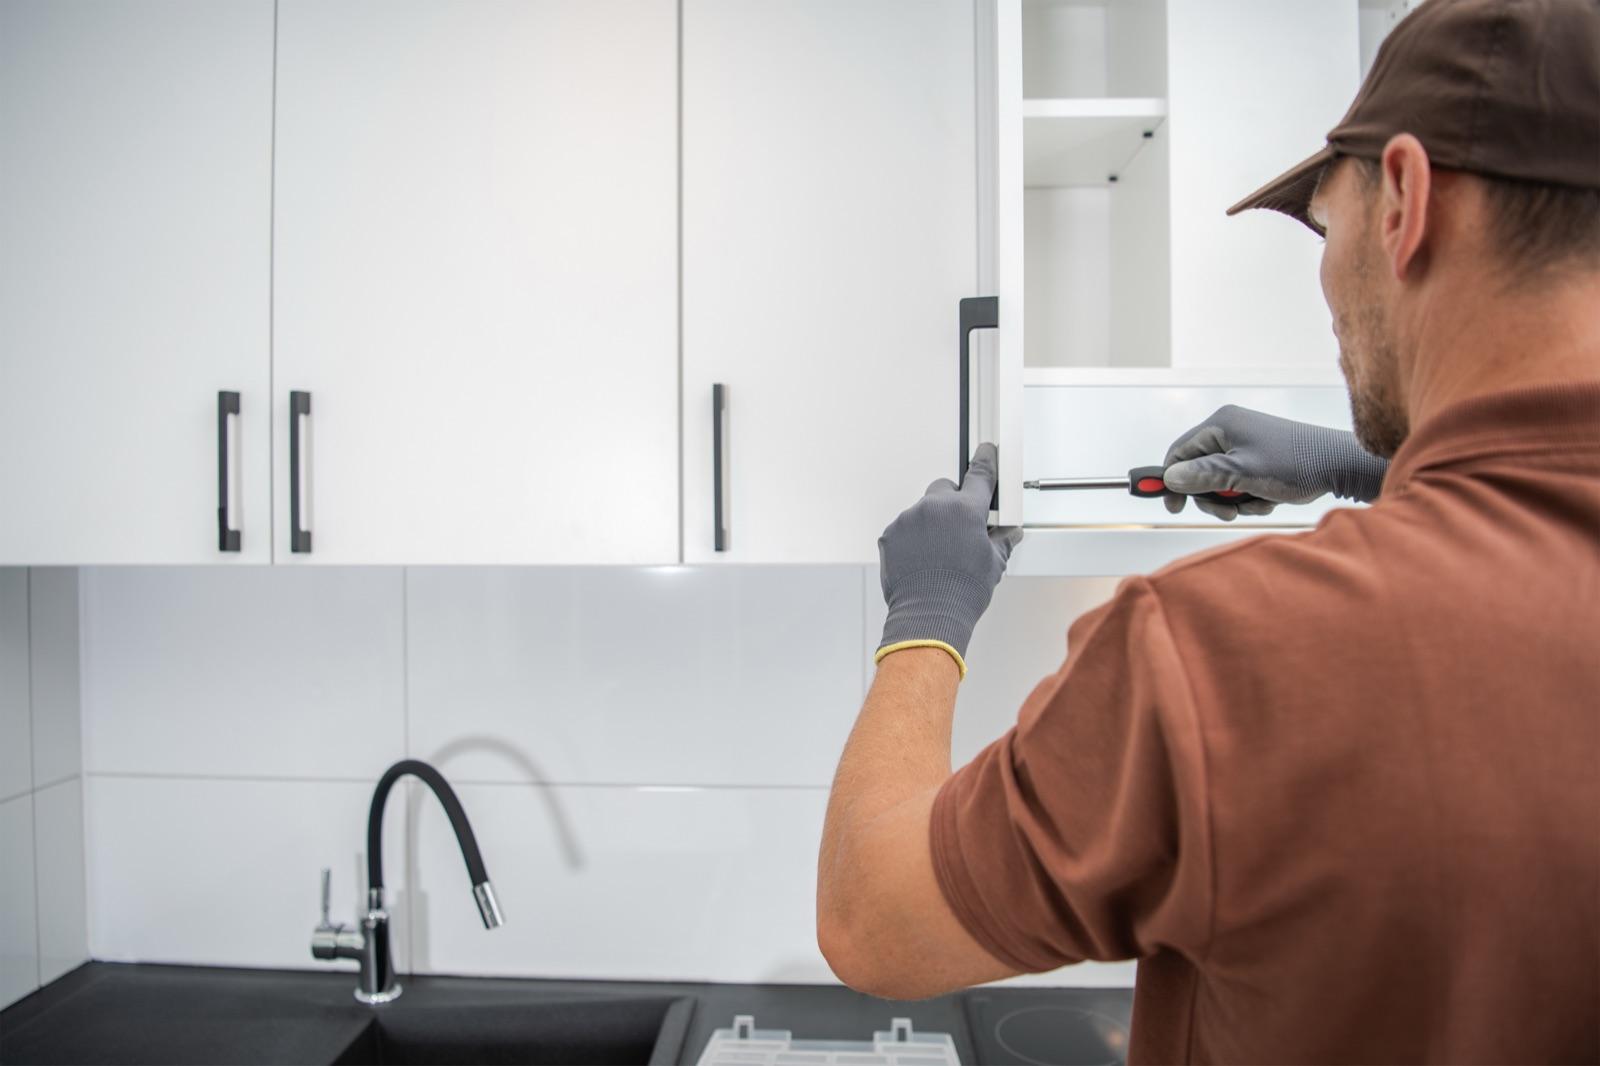
Once the room is ready, we fit the kitchen: units, worktop, sink and built-in appliances. Have you already chosen your kitchen from a kitchen supplier? Then we match the preparatory work to the installation drawing. After fitting, we finish the room around it, with the splashback, skirting boards, sealant joints and painting. Then we go over everything with you to check that it is right.
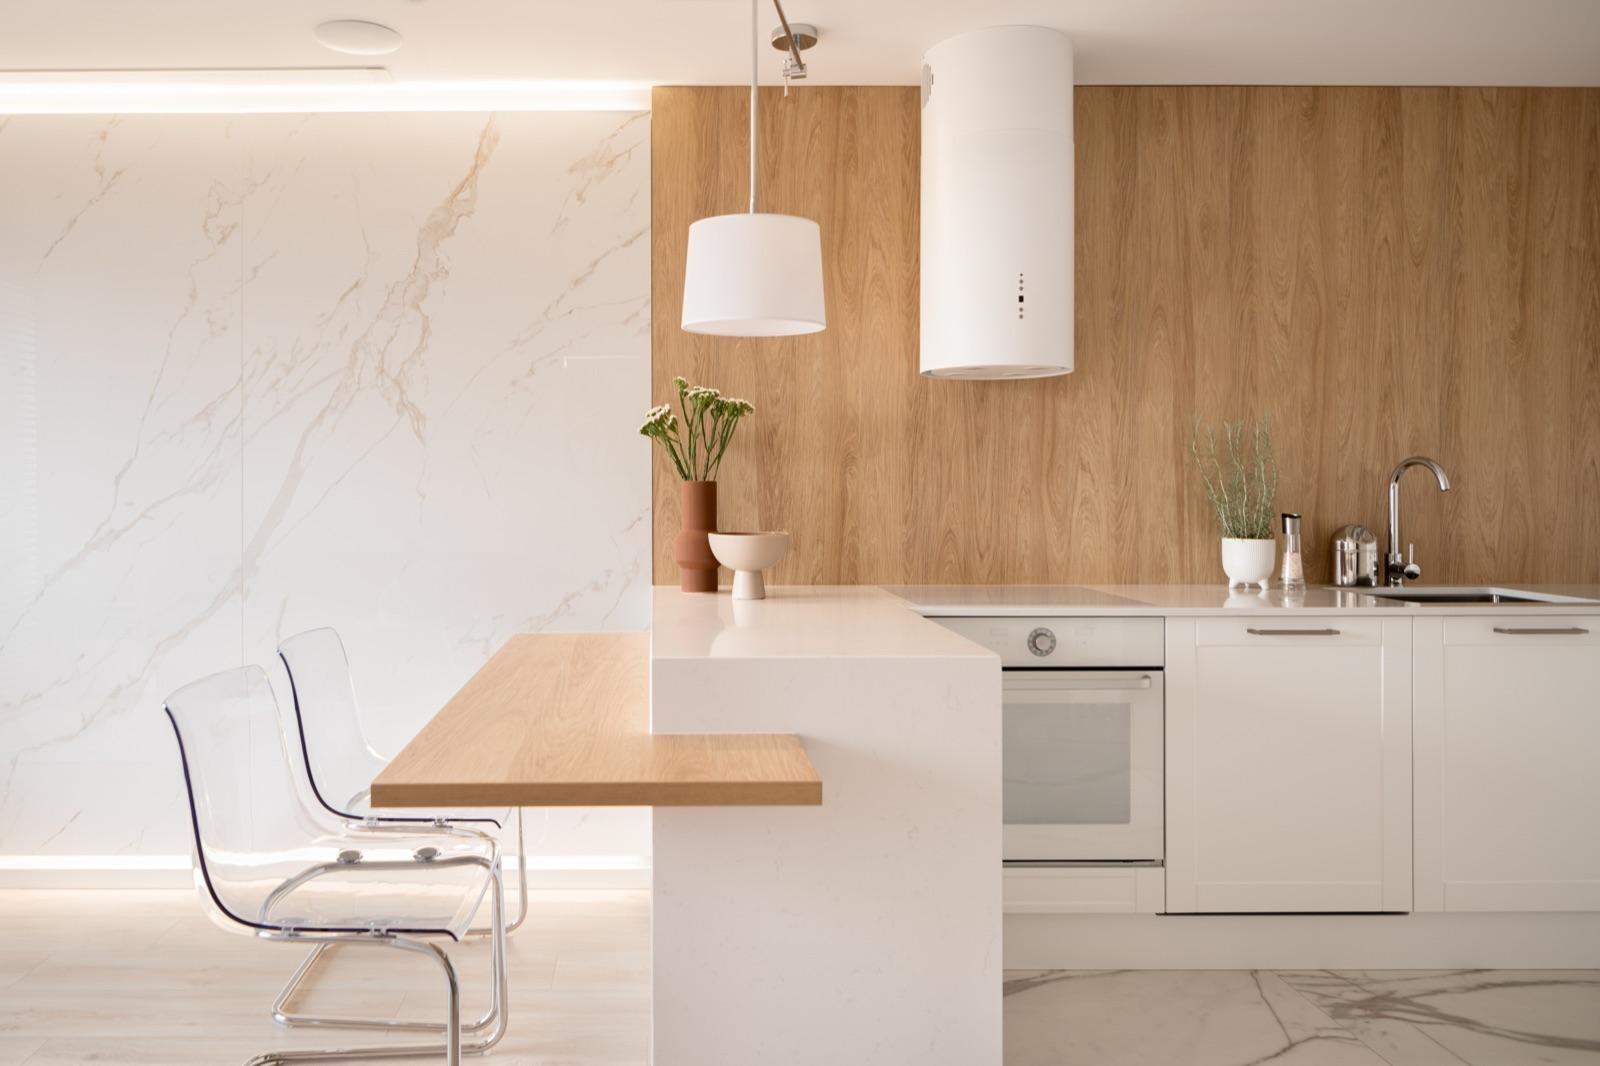
A new layout or the kitchen in the same place
A different layout needs different connections
If the kitchen stays in the same place, the existing connections can often stay too. Would you like a kitchen island, or the kitchen on a different wall? Then we reroute the water, waste and electrics, and adapt the floor to suit.
A kitchen renovation combines well with other work on the same floor. A new floor with underfloor heating can then run straight through from the kitchen to the living room. Plastering and painting of the walls and ceiling can be included as well. Would you like more space or daylight in the kitchen? Then an extension or a sliding patio door to the garden is an option. We discuss with you which order makes sense, so everything is in one quote.
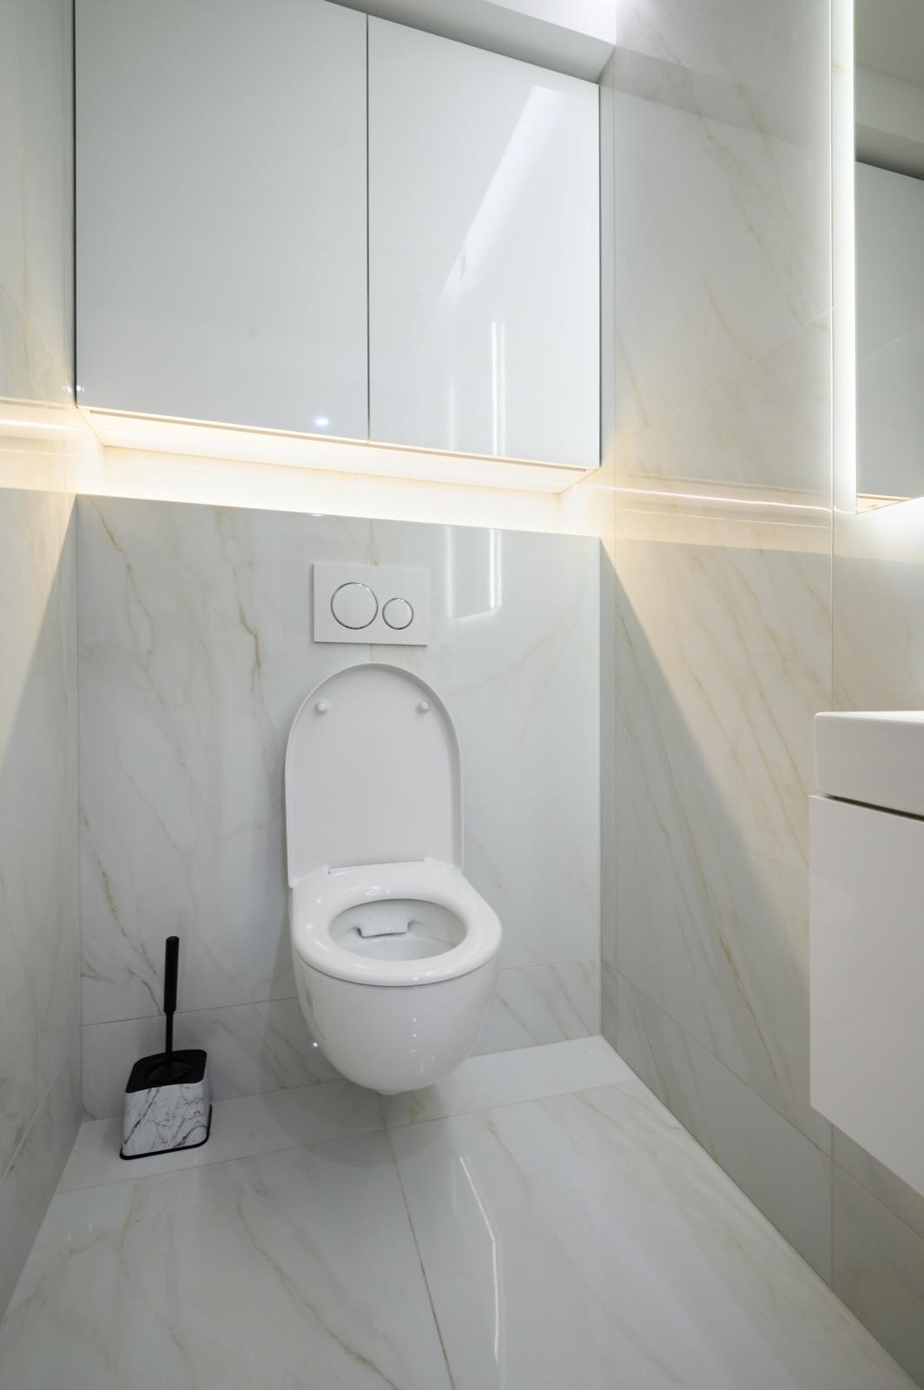
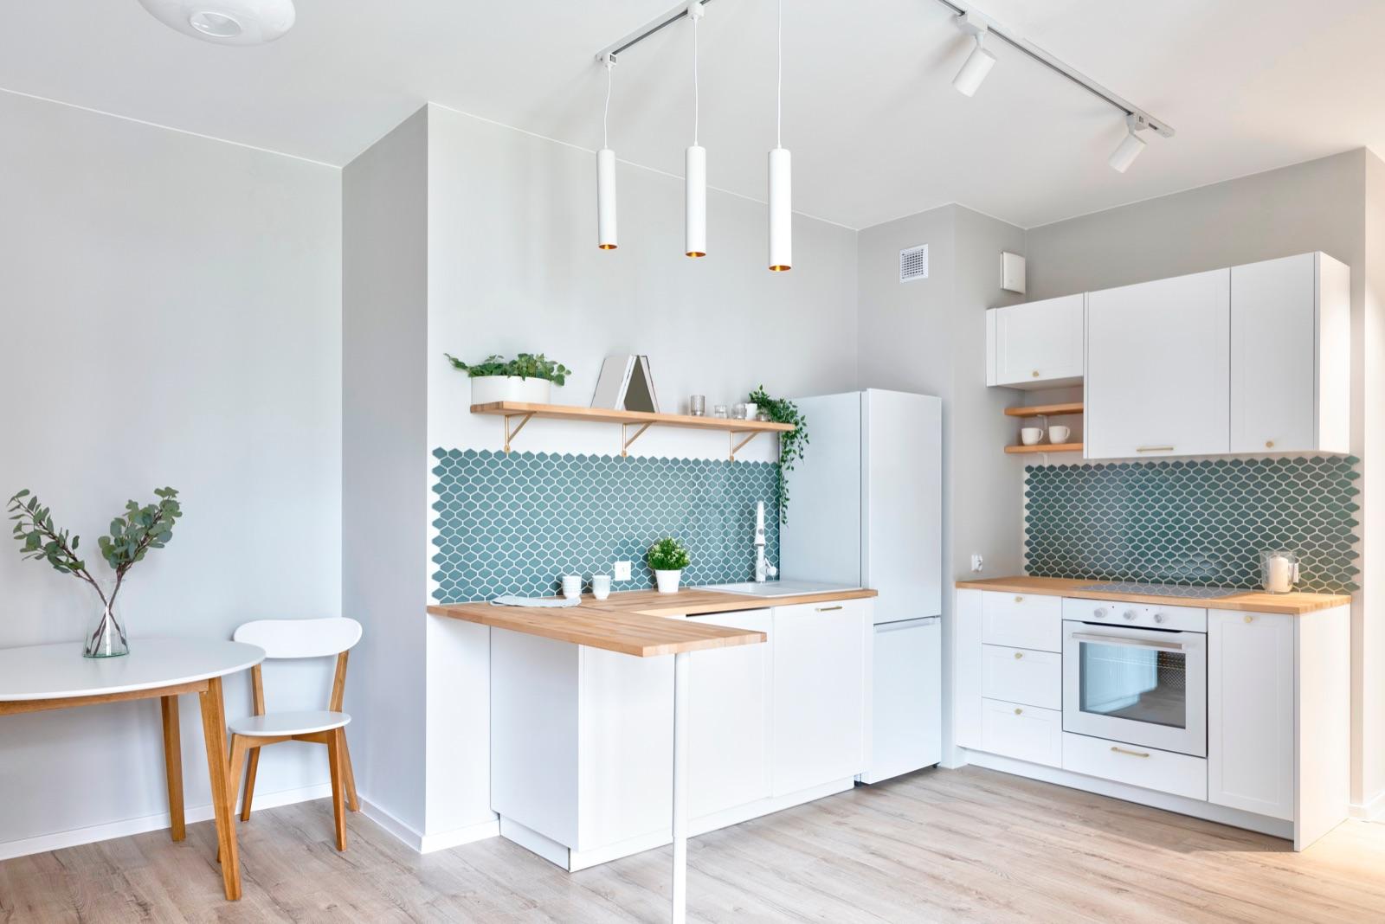
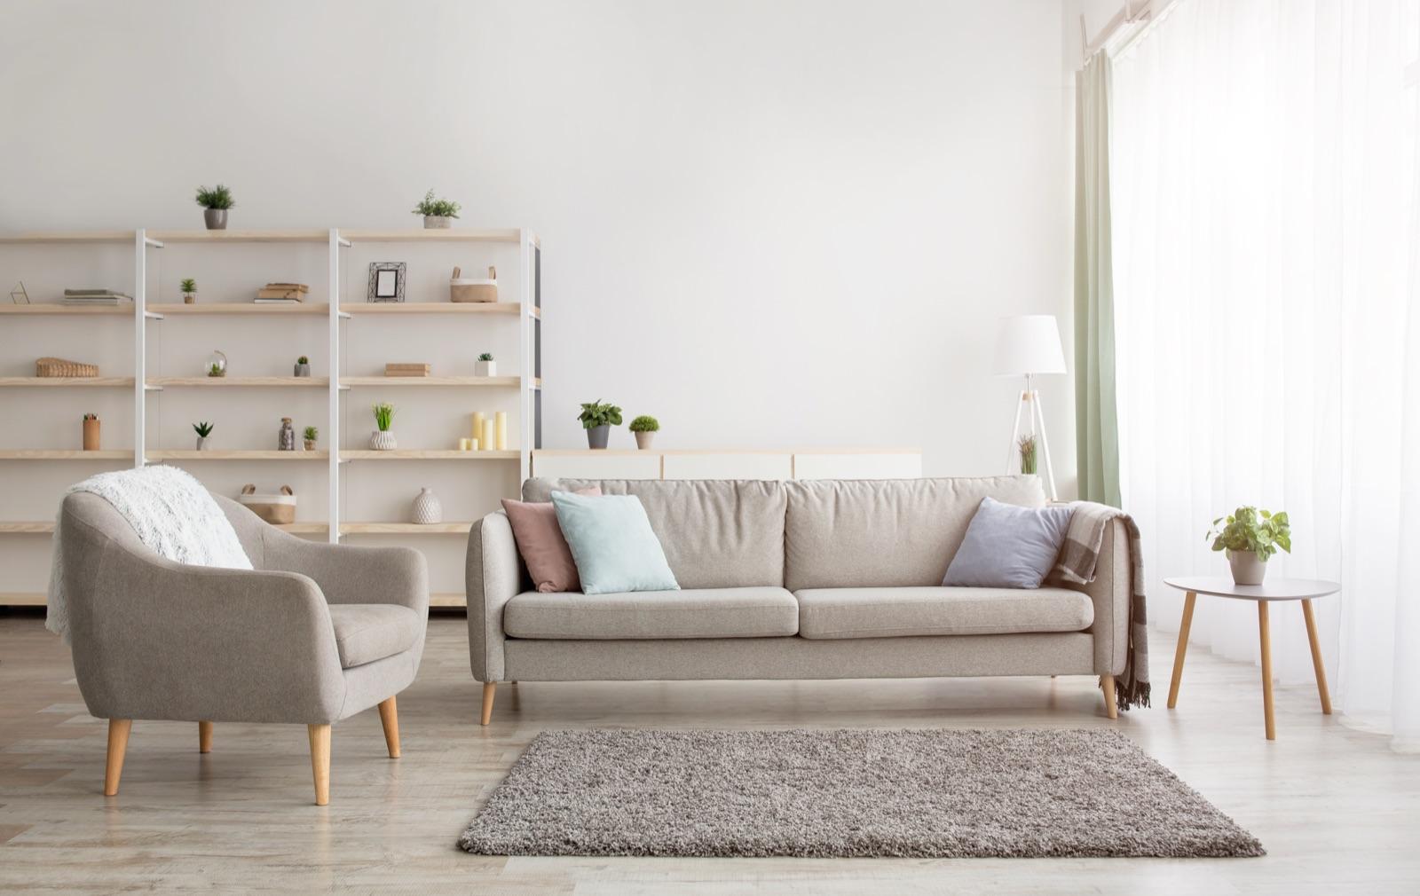
Kitchen and room as one
A kitchen is connected to the floor, the walls and the light in the room. So when you look at examples, look not only at the units but also at what happens around them. That way, the kitchen will suit the room it stands in.
Tell us what you would like done
Call, WhatsApp or email us. You will receive a free, no-obligation quote. Have a question first? Feel free to ask.