Plumbing for kitchen, bathroom and toilet
A new bathroom, a relocated kitchen or an extra toilet: all of these mean pipes need to be installed or rerouted. We install the water supply and waste pipes and connect the taps, toilet and shower.
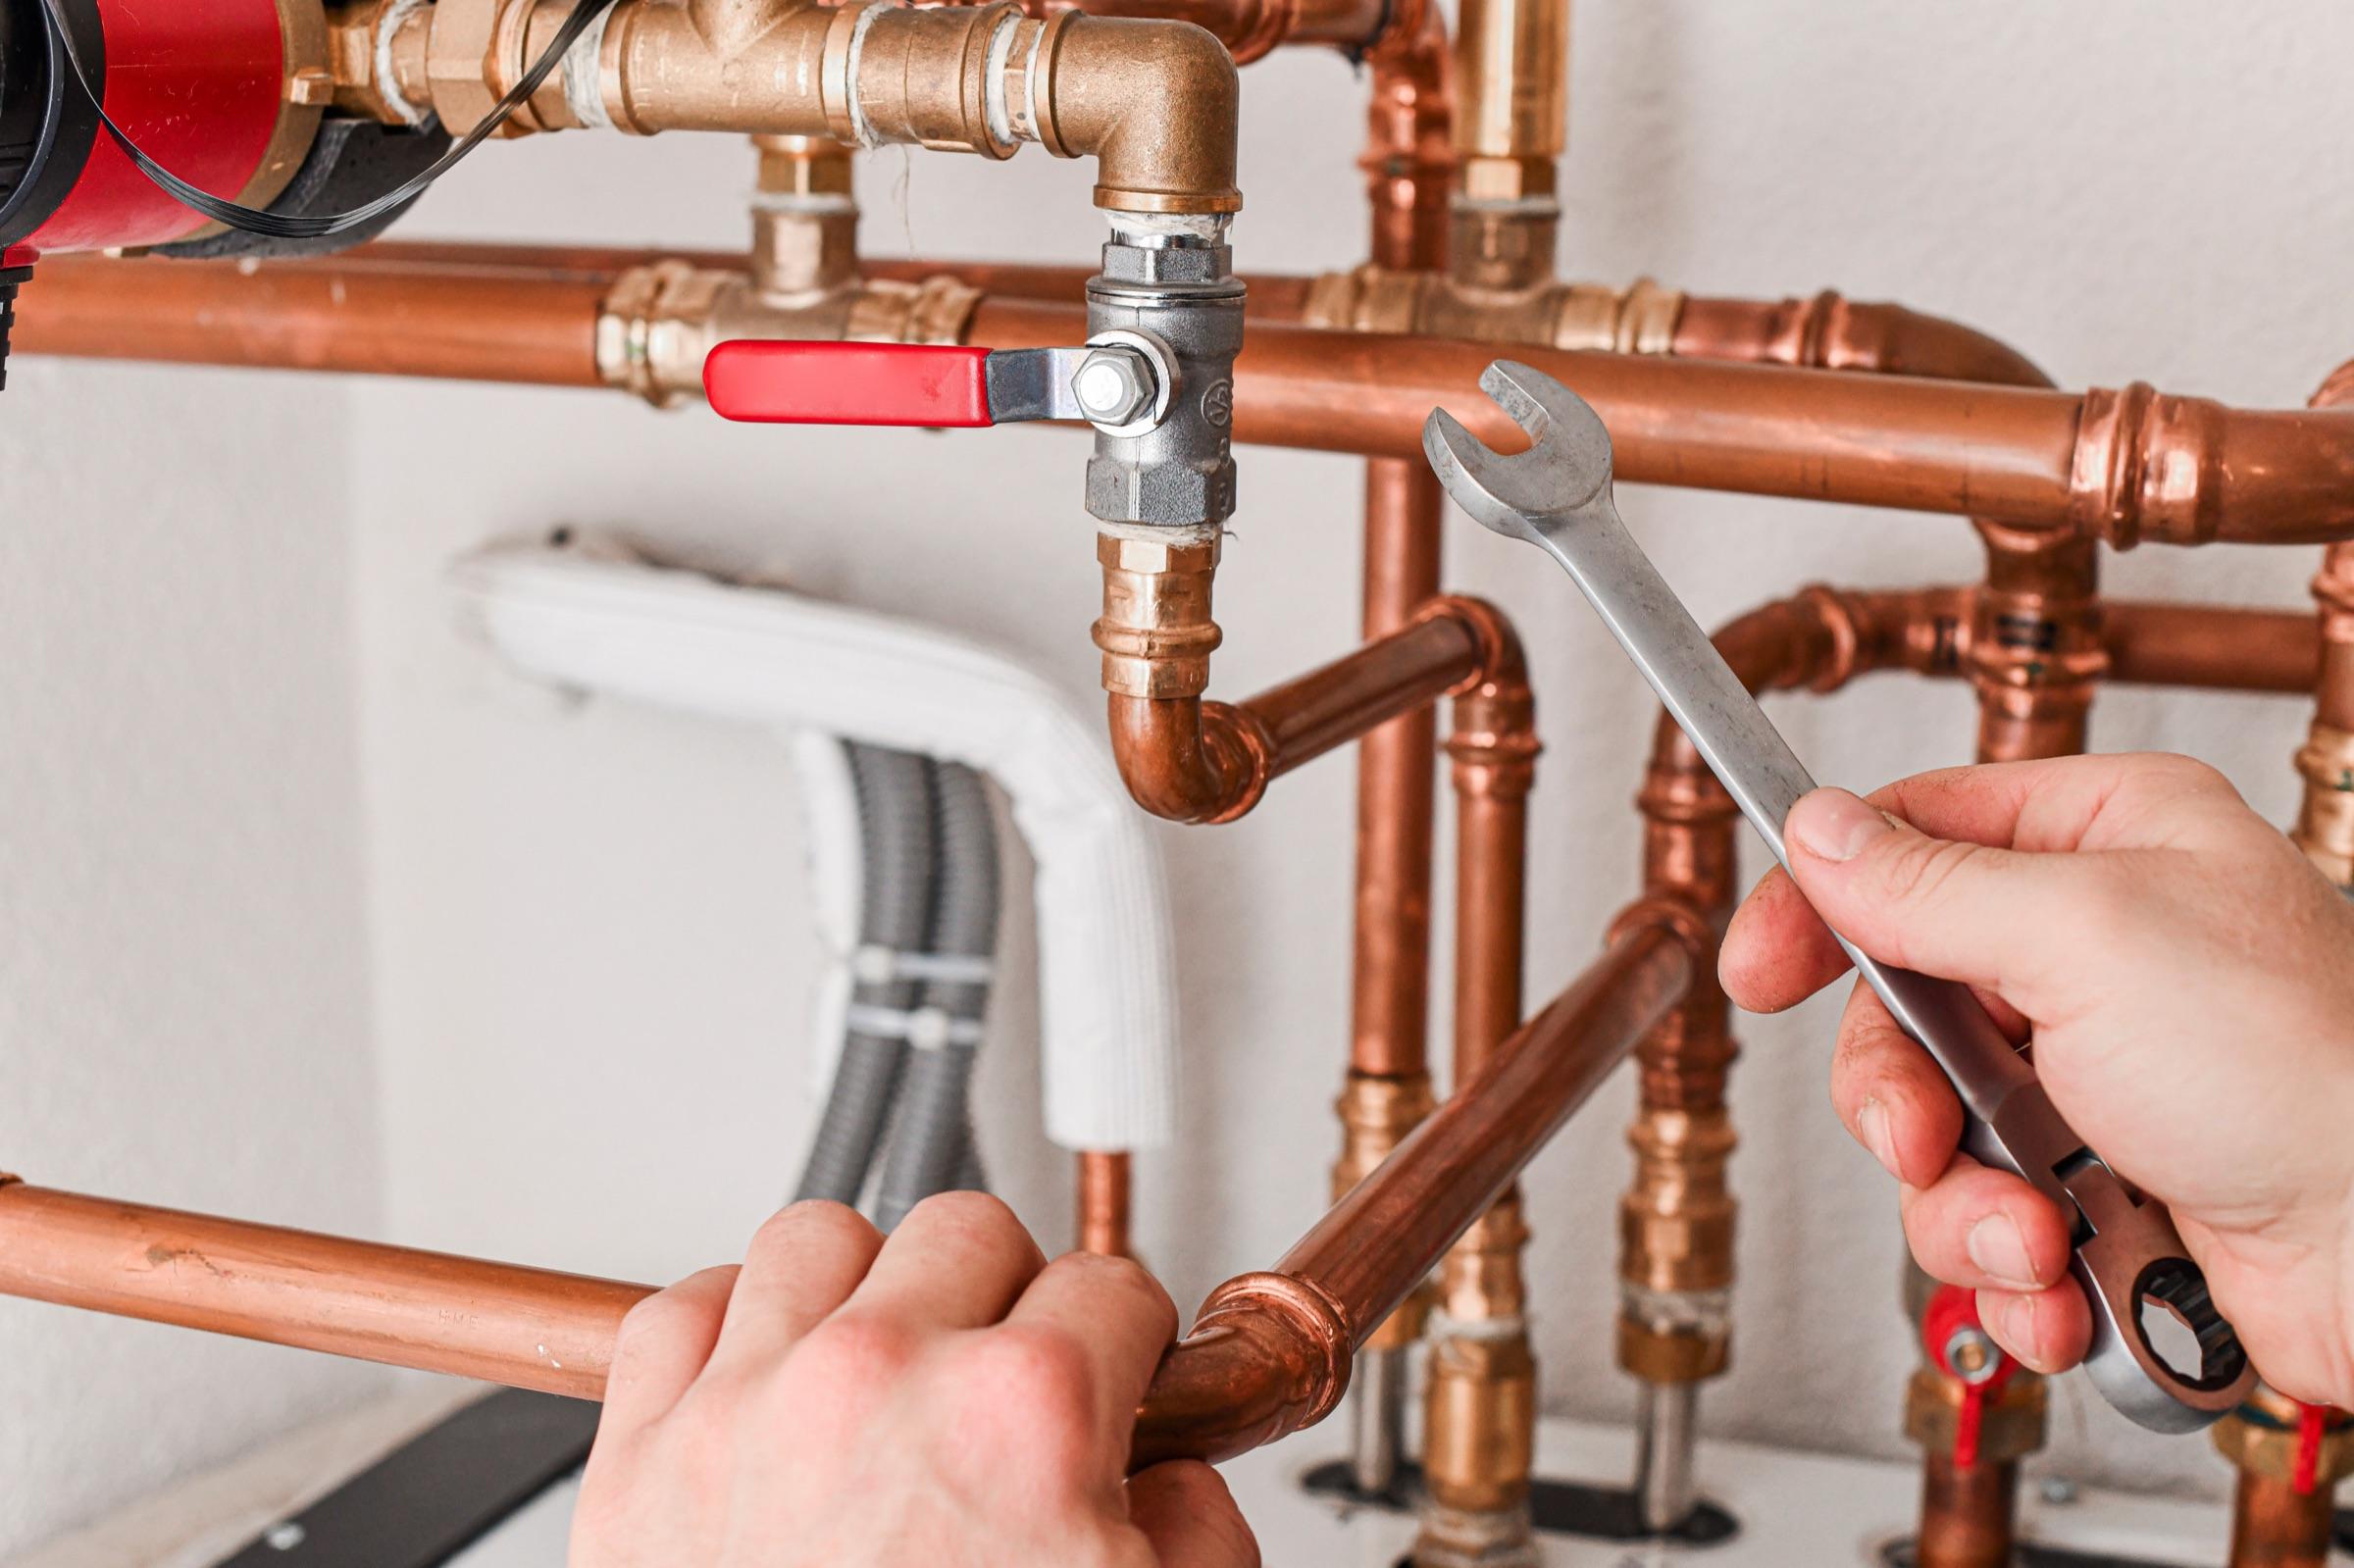
Pipework and finishing from one company
Pipes run through walls and floors, and after that come the tiling, plastering or a new floor. If we do both, we know exactly where each pipe runs and where the connections need to go. That way, the pipework matches the finishing that follows. What would you like installed?
From first question to working tap
First the layout, then the pipes
Before we start, we agree together where the toilet, shower, washbasin or kitchen sink will go. That determines where the pipes need to run. A waste pipe needs a slight fall, so the water drains away by itself. That partly determines what is possible in a given spot.
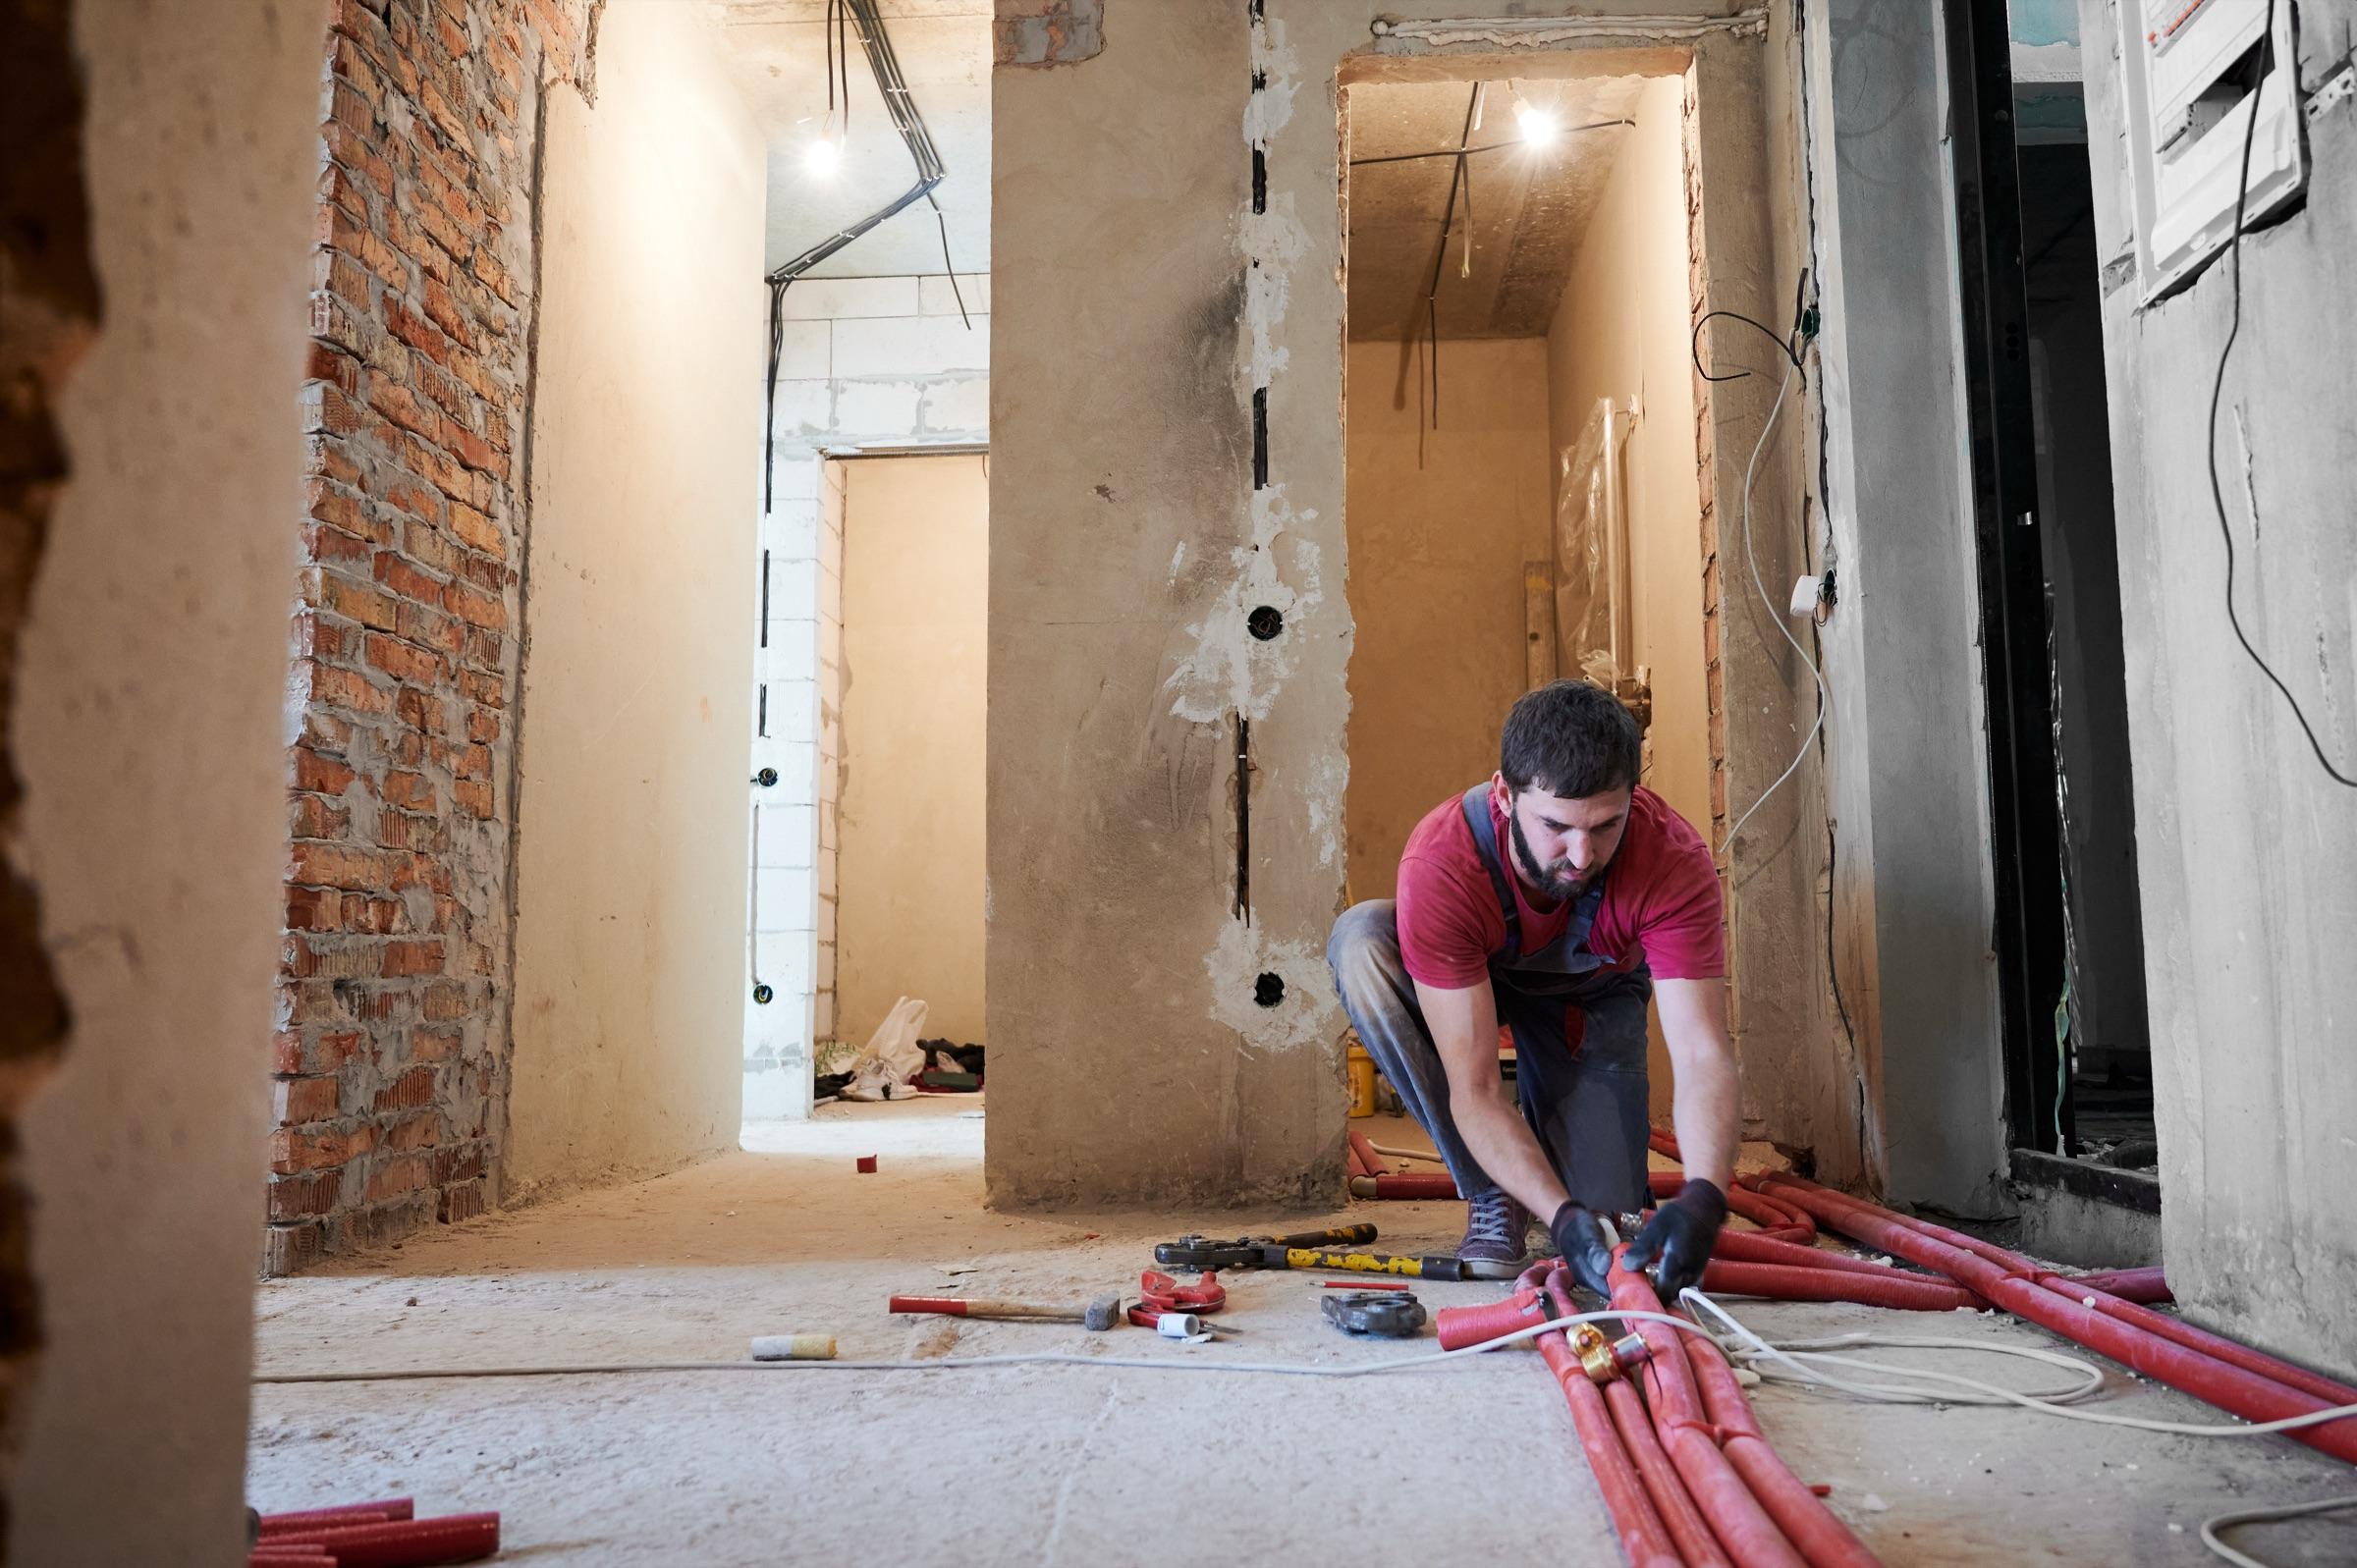
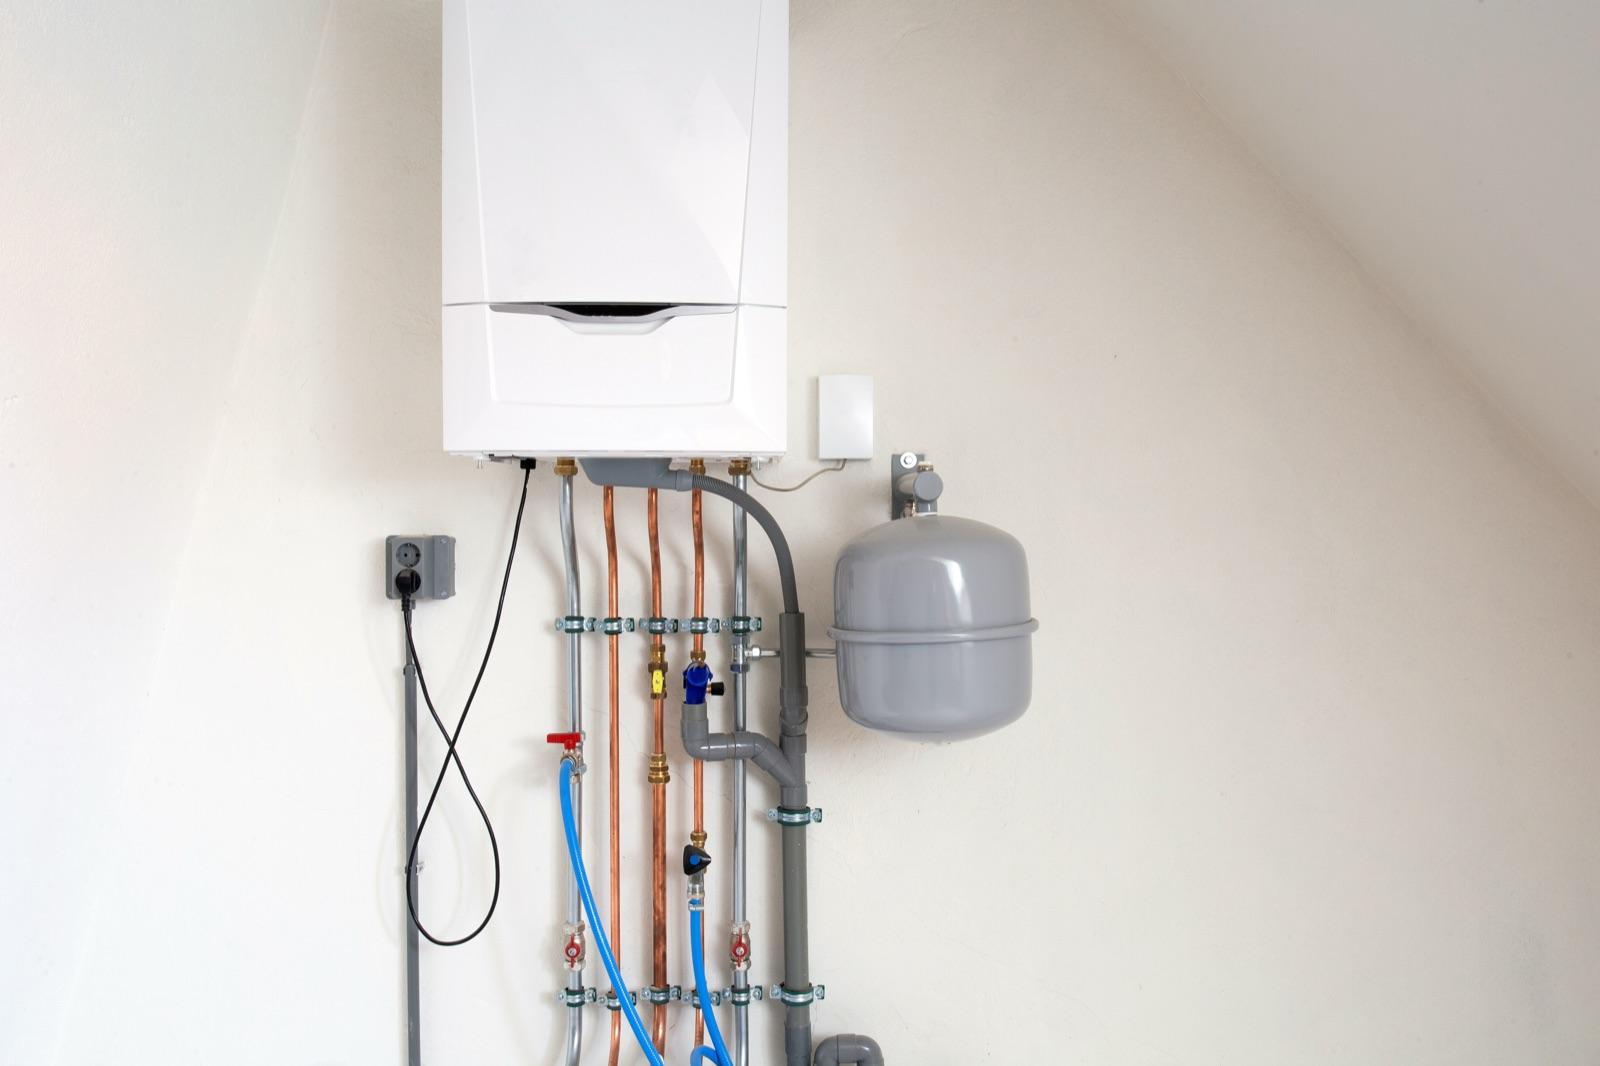
Then we install the pipes. Water supply and waste pipes run through channels in the wall, through the floor or behind a false wall. Before everything is closed up, we check the pipes for leaks. Only then does the plastering, tiling or flooring follow. Finally, we connect the sanitary ware and the taps and turn the water on. Together, we then check that everything works as agreed.
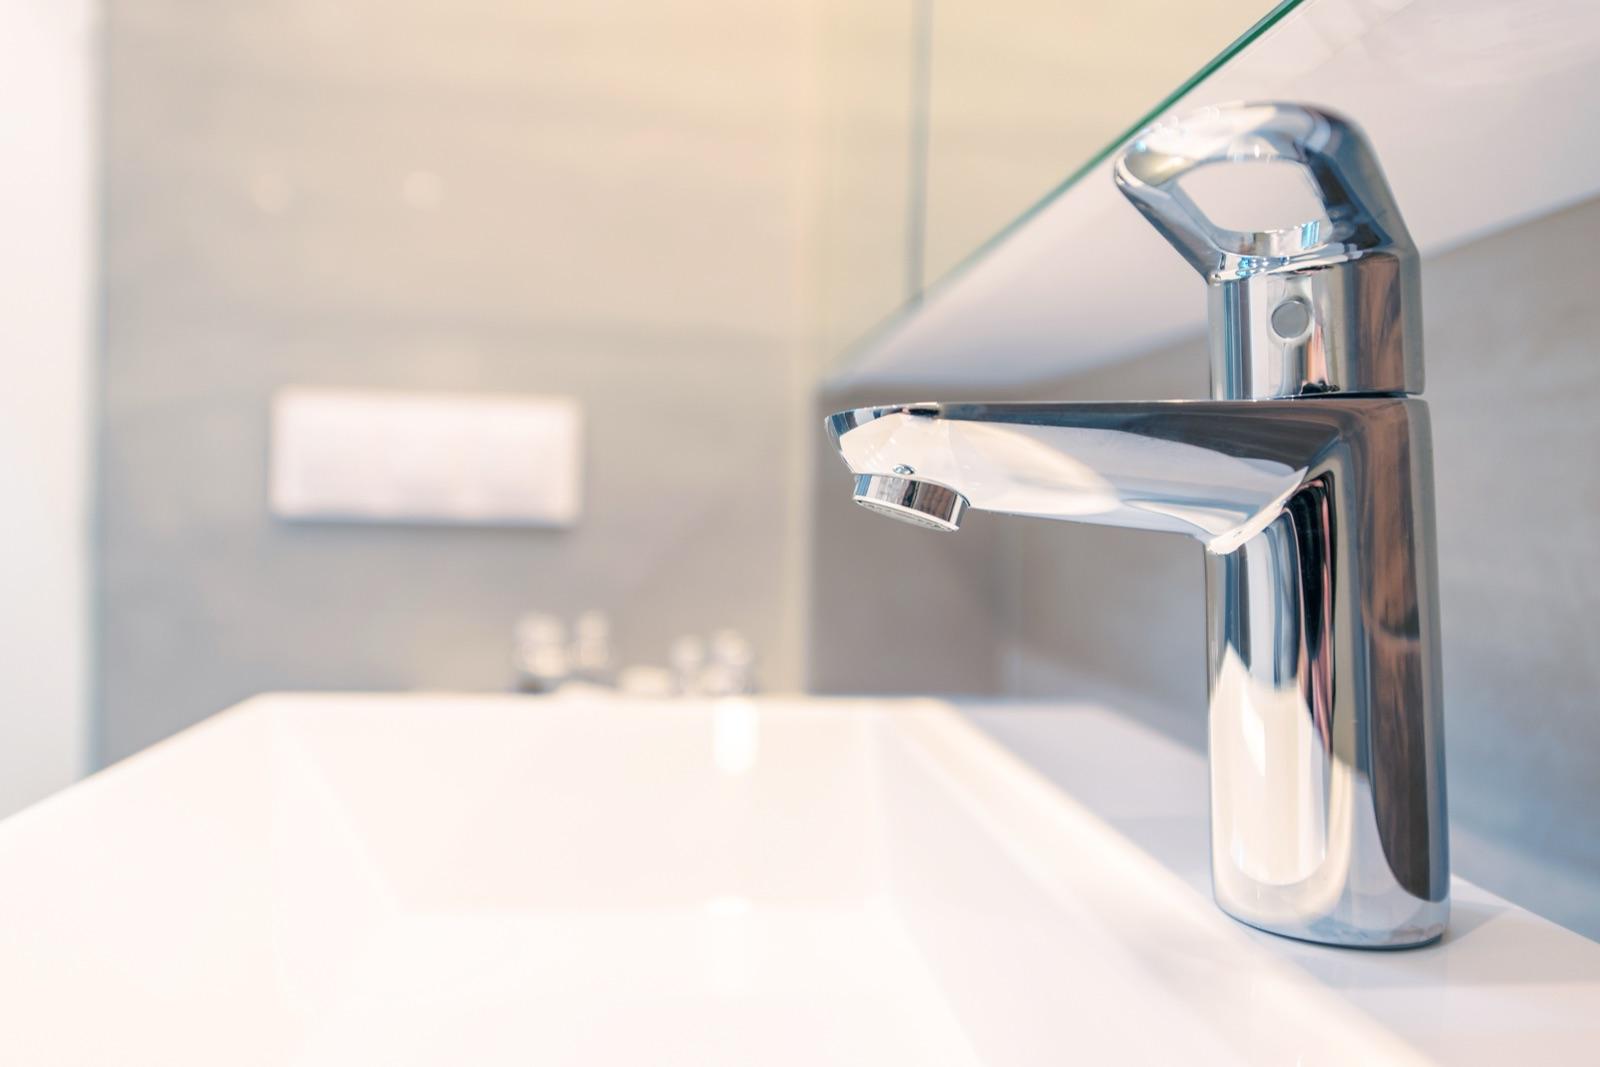
Plumbing within a bathroom, kitchen or renovation
Bathroom, toilet and kitchen in one project
Plumbing is part of almost every bathroom, toilet or kitchen renovation. If we are renovating one of those rooms for you, we include the pipework. Are several rooms on the list? Then we coordinate the pipes for all of them.
An extension often involves pipework too, for example for a kitchen on the garden side. With an extra storey (dakopbouw), a second bathroom or a washing machine can go on the new floor. Are you thinking about underfloor heating? We include it in the same work. Your choice of sanitary ware also shapes the pipework. A wall-hung toilet needs a false wall, and a walk-in shower needs a drain in the floor, such as a shower channel.
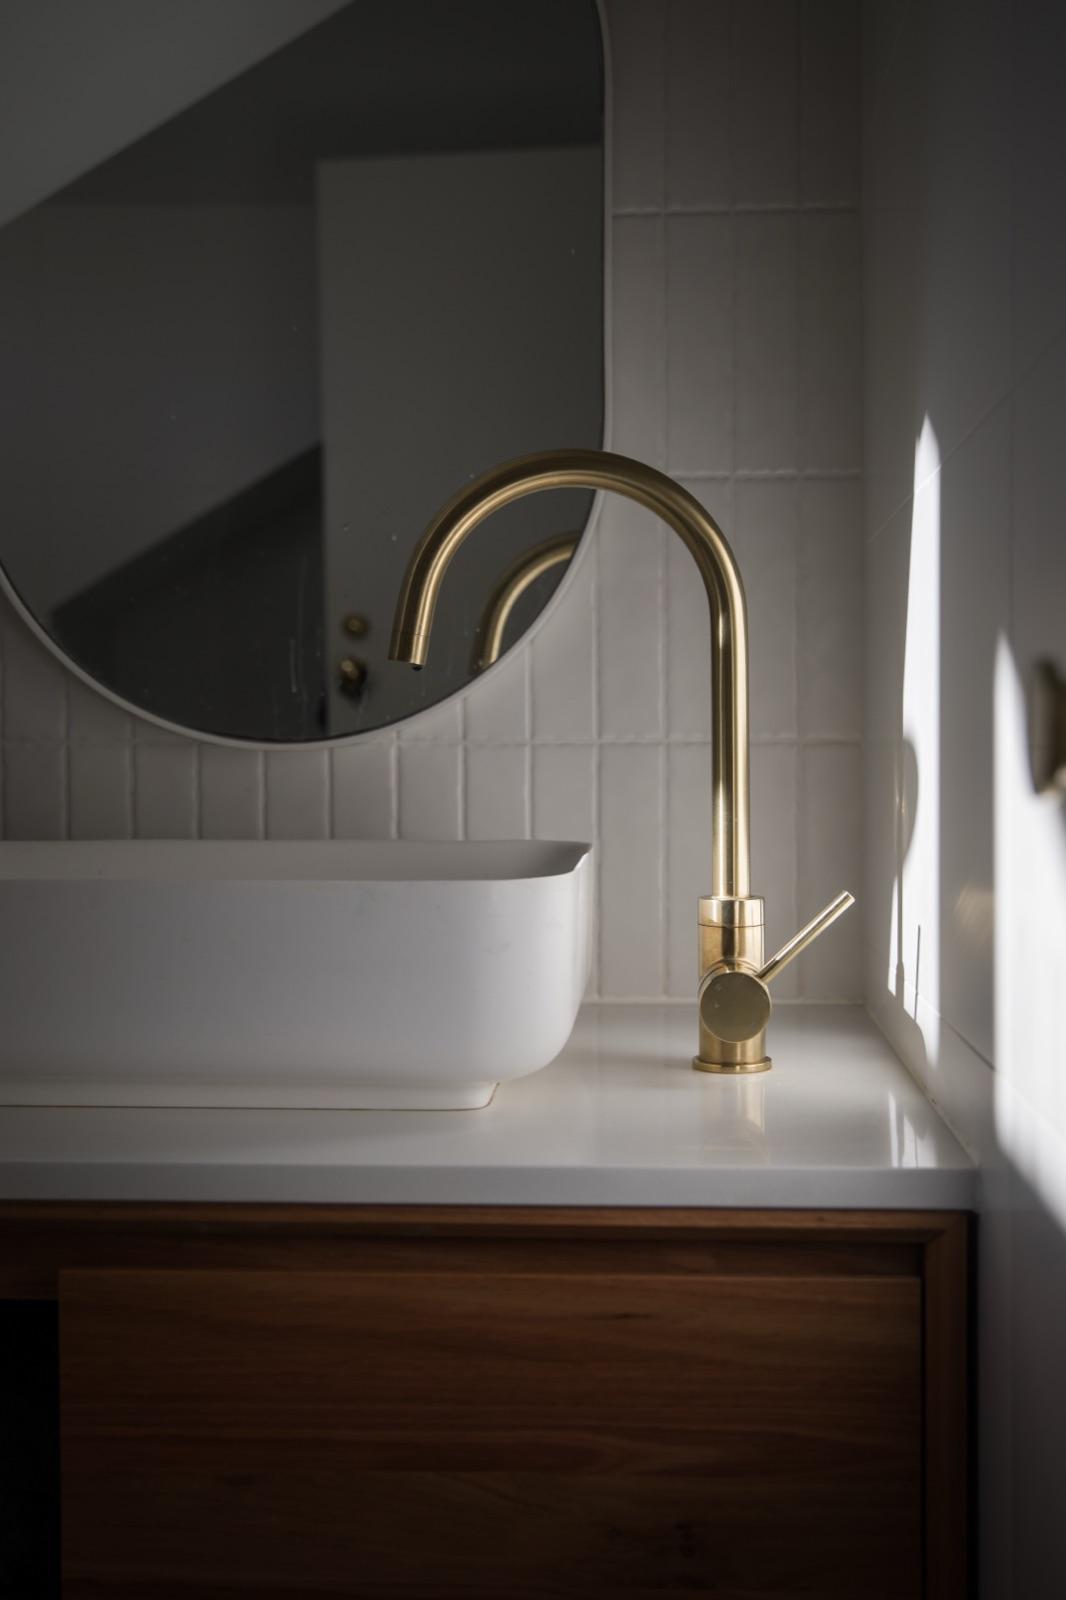
The work is behind the tiles
Once it is done, you notice little of the plumbing: the pipes are in the wall or under the floor. What remains is a bathroom, toilet or kitchen that simply works. Curious to see how such a room looks after the renovation?
Tell us what you would like done
Call, WhatsApp or email us. You will receive a free, no-obligation quote. Have a question first? Feel free to ask.