Electrical work to suit your new layout
A new kitchen, an extra room or a different layout often calls for sockets, switches and light points in new places. We install or reroute the electrics and conceal the cables.
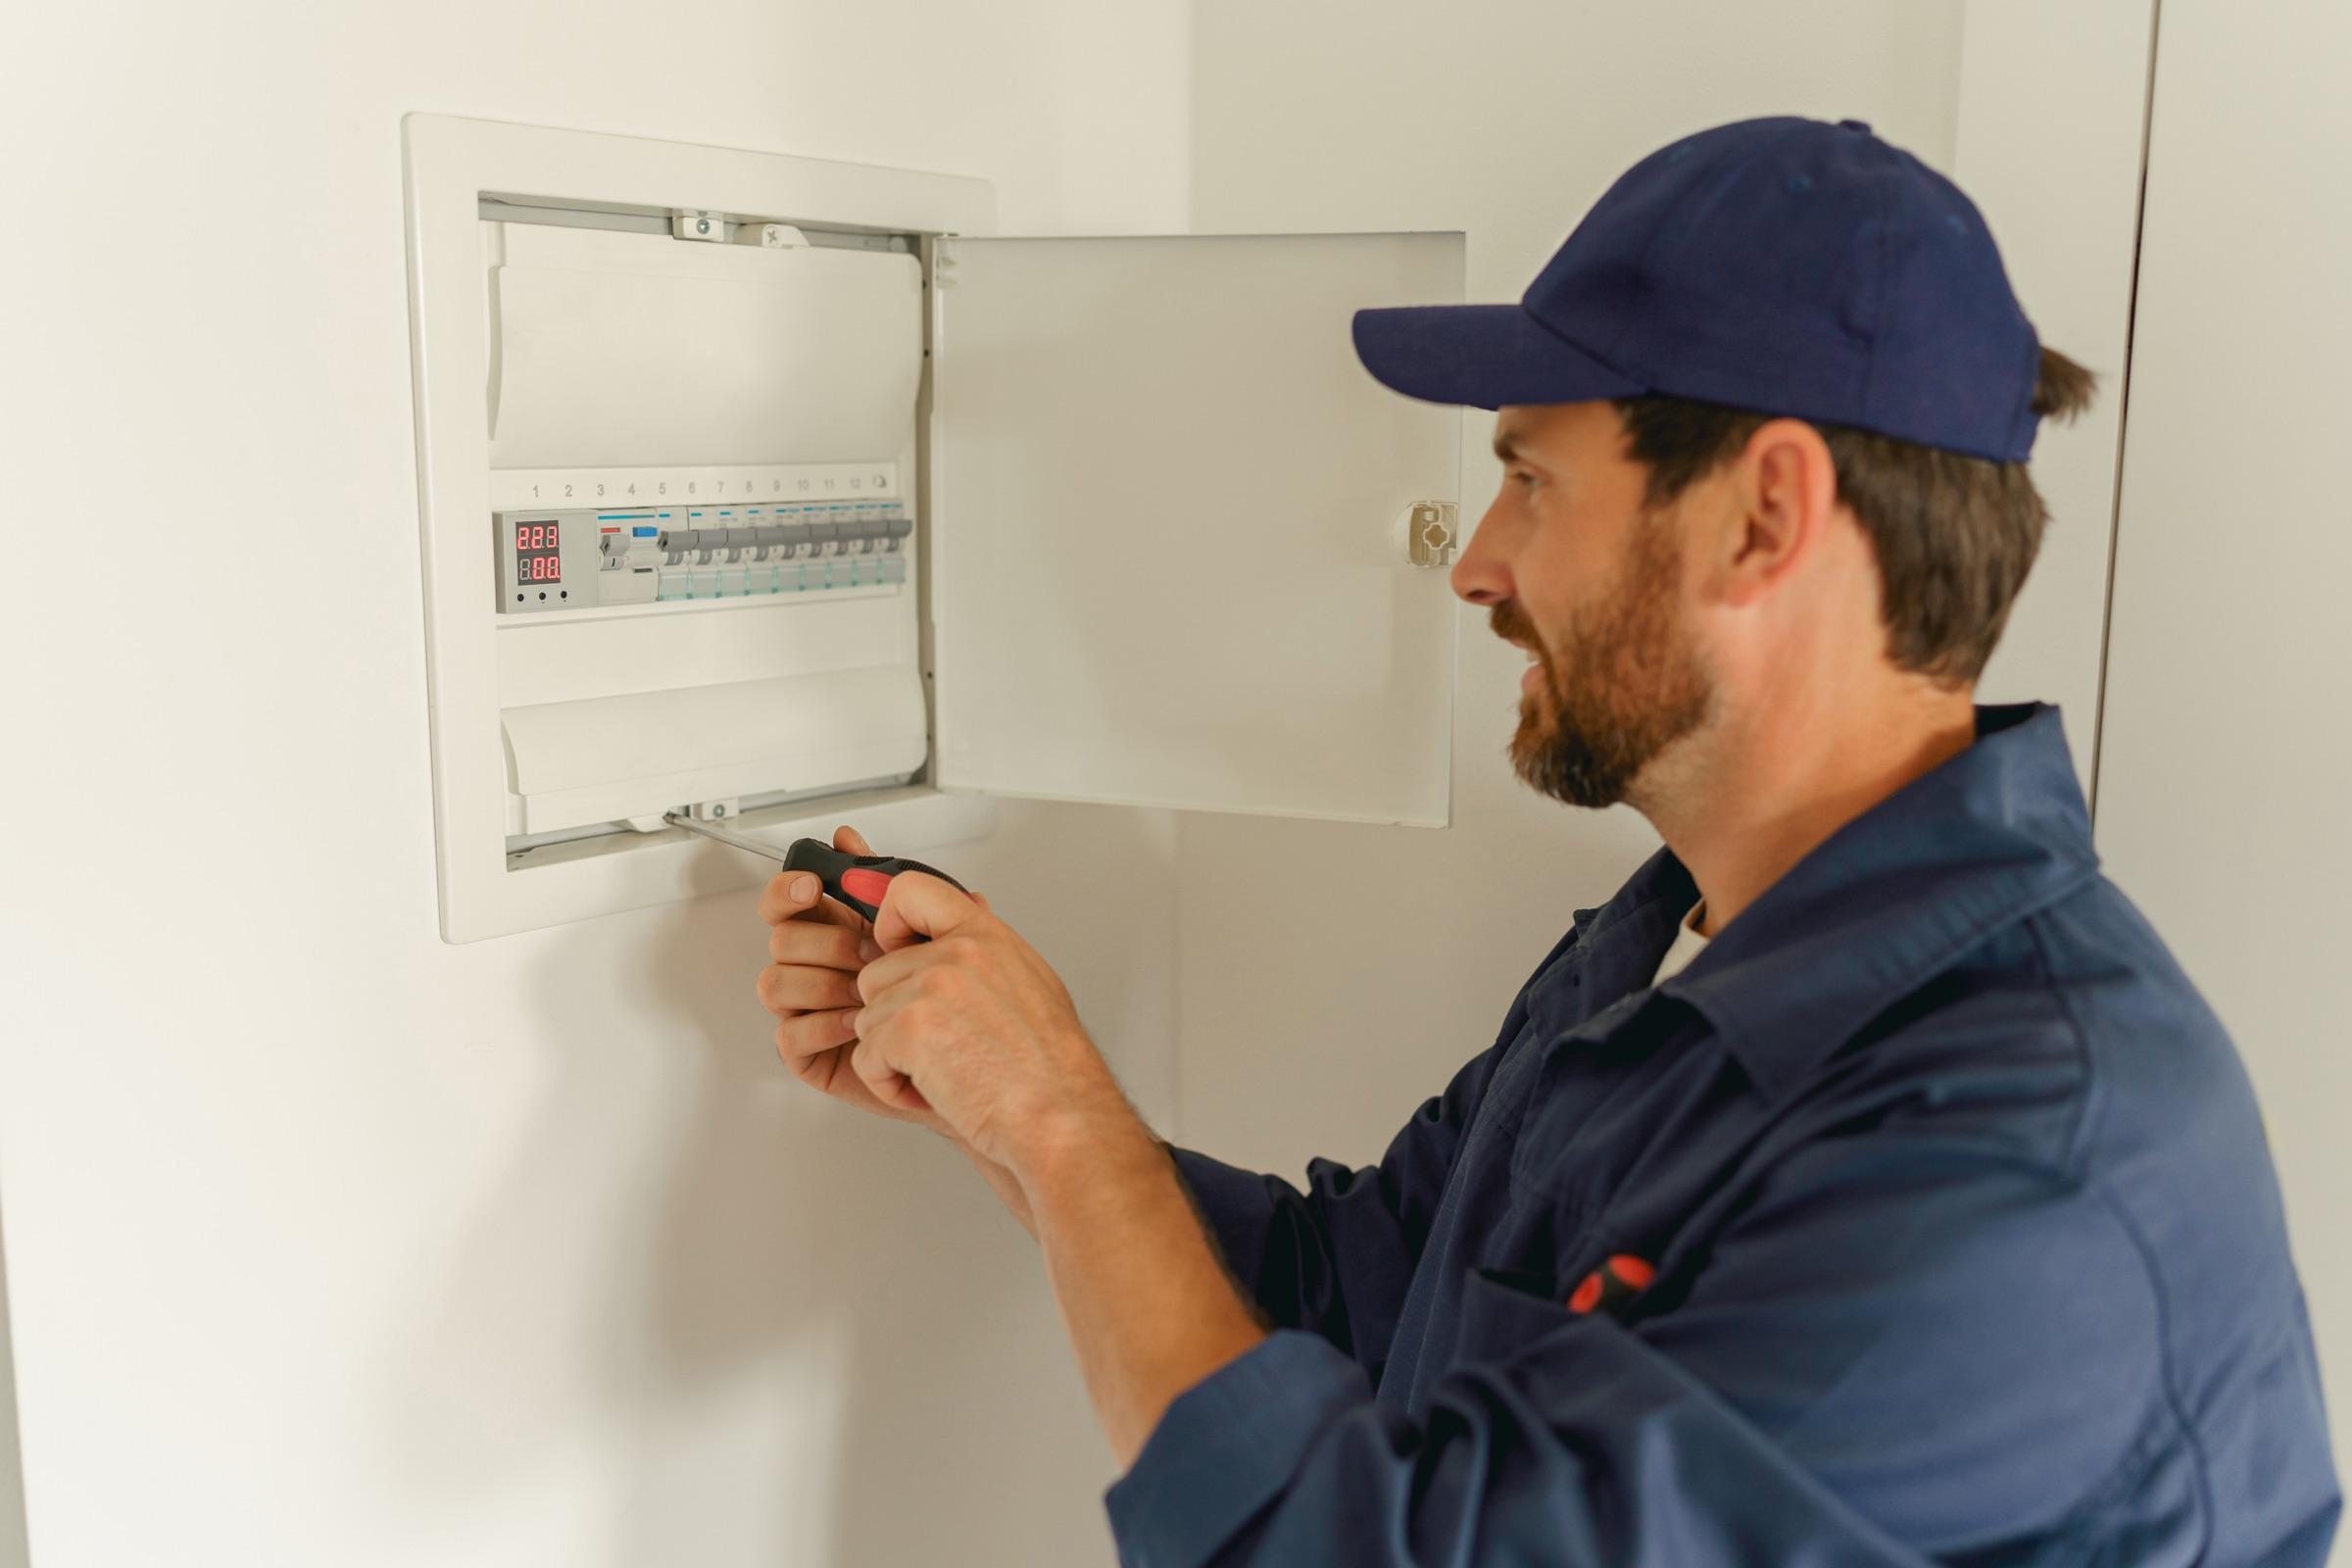
First the electrics, then the plastering
Electrics are mostly hidden in walls and ceilings. That is why the order matters: first the cables and back boxes, then the plastering and painting. Because we coordinate those steps, nothing needs to be opened up again afterwards. Where would you like extra light or power?
From layout to working socket
The layout of the room as the starting point
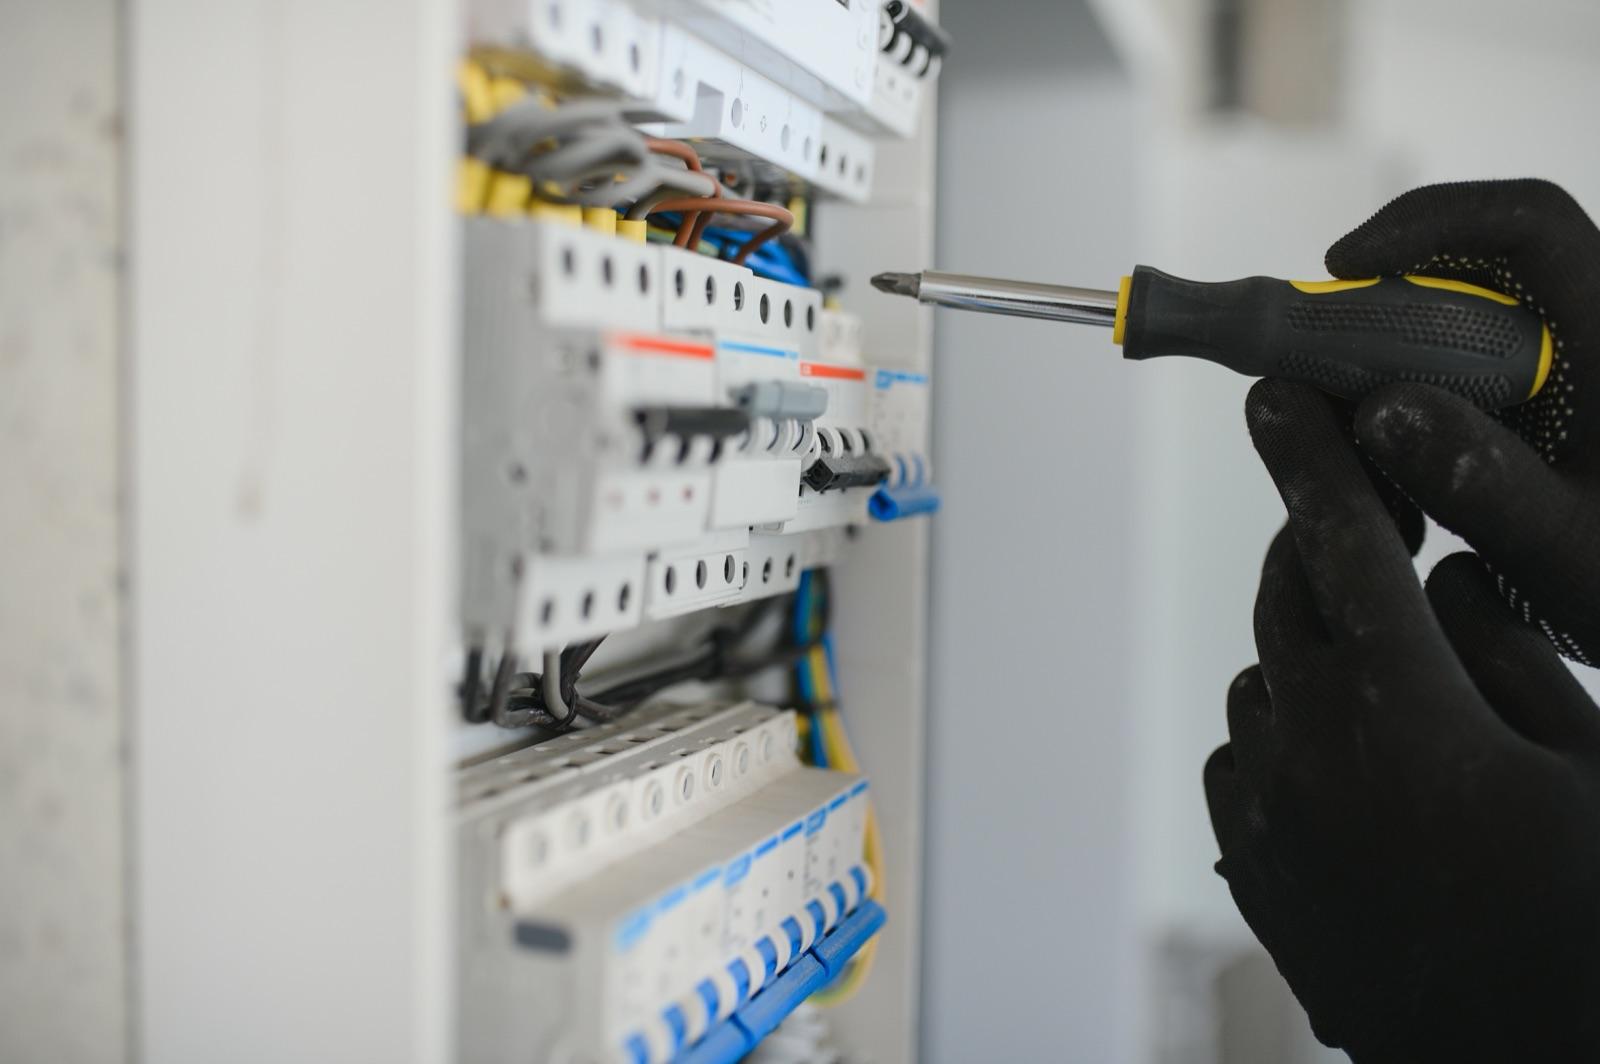
First we look at how you will use the room. Where will the hob go, and where would you like light above the table? Based on that, we agree where each socket and light point will go. Heavy appliances, such as an induction hob, often need their own circuit in the consumer unit.
For the cables, we cut channels in the wall, or we use the space above a suspended ceiling or behind a false wall. The conduits and back boxes go in there, and then we pull the wires through. Once all the cabling is in place, the plastering or wall finishing follows. Finally, we fit the switches, sockets and lights and connect the new circuits. At the end, we test every point and check with you that everything is in the agreed place.
Electrics for a new kitchen, extension or loft
Kitchens and bathrooms need extra attention
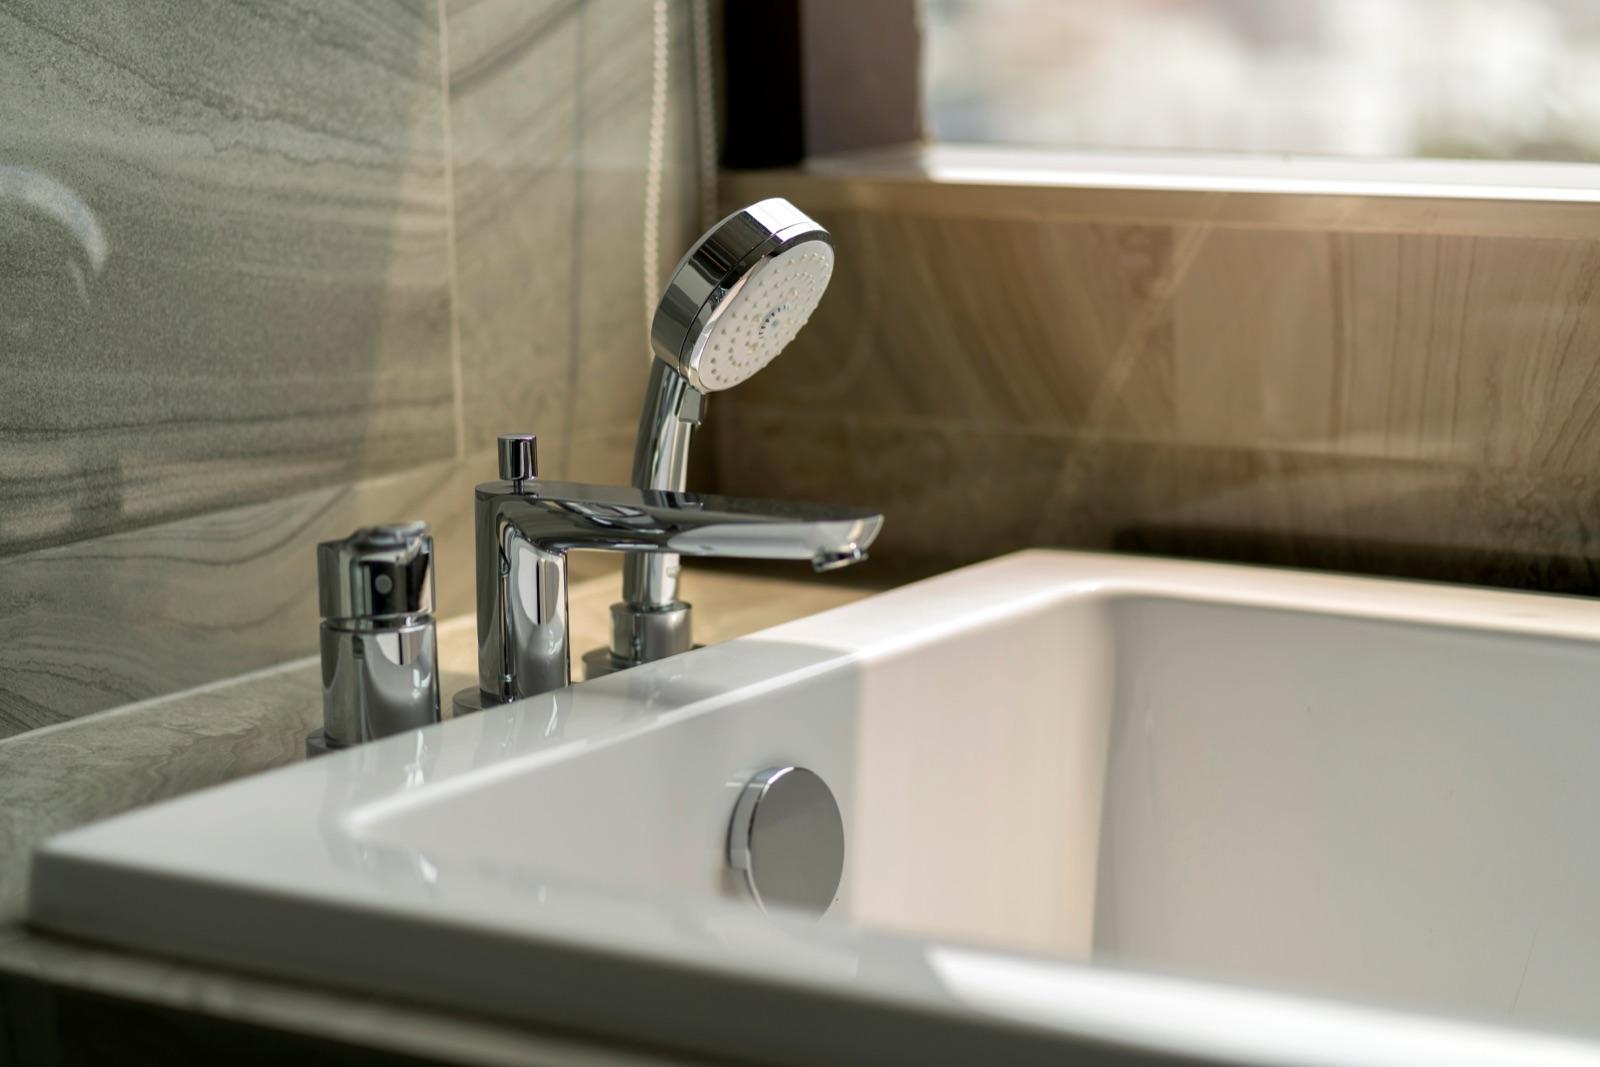
A kitchen brings many appliances together: hob, oven, dishwasher and fridge. Each needs its own connection. In the bathroom, it is about lighting, an extractor fan or an electric heated towel rail. With a kitchen or bathroom renovation, we include the electrics.
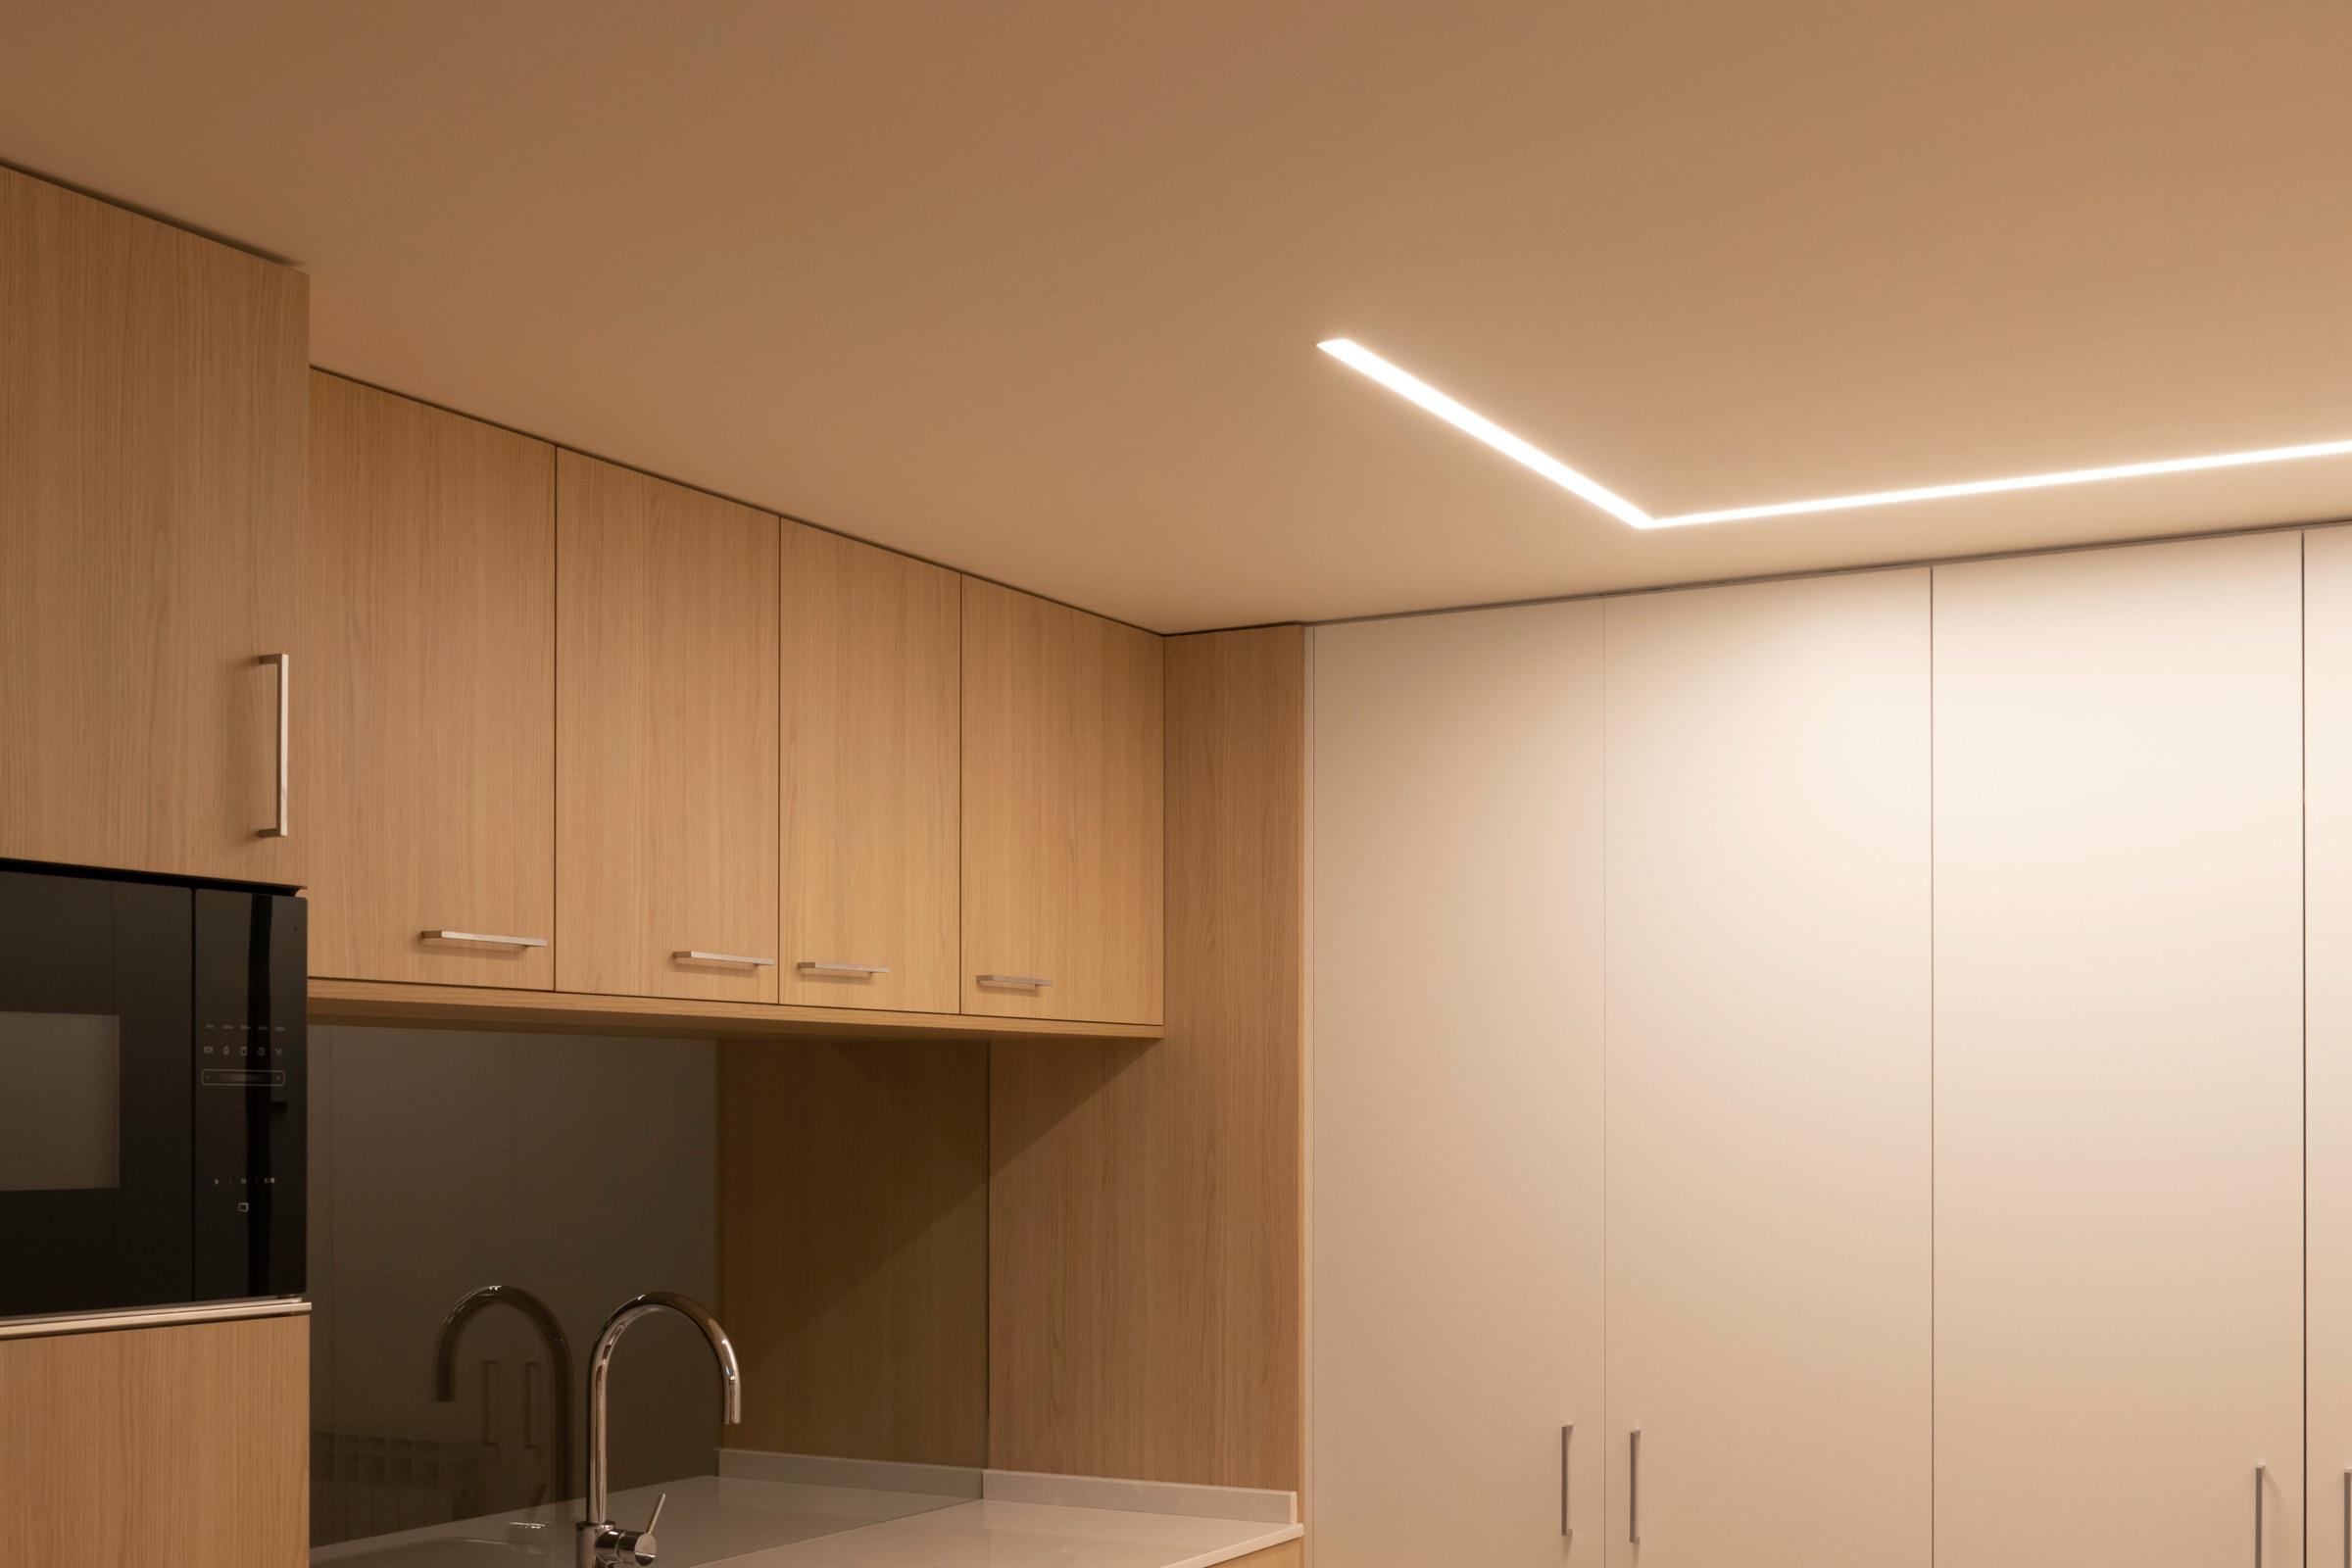
An extension or an extra storey (dakopbouw) adds a space that needs completely new electrics. We install them as part of the build, so power and lighting are ready before the walls are finished. Are you choosing electric underfloor heating? Then it gets its own connection. The lighting also determines where cables run. Recessed downlights, an LED strip in the ceiling or wall lights: we put the connections where you choose.
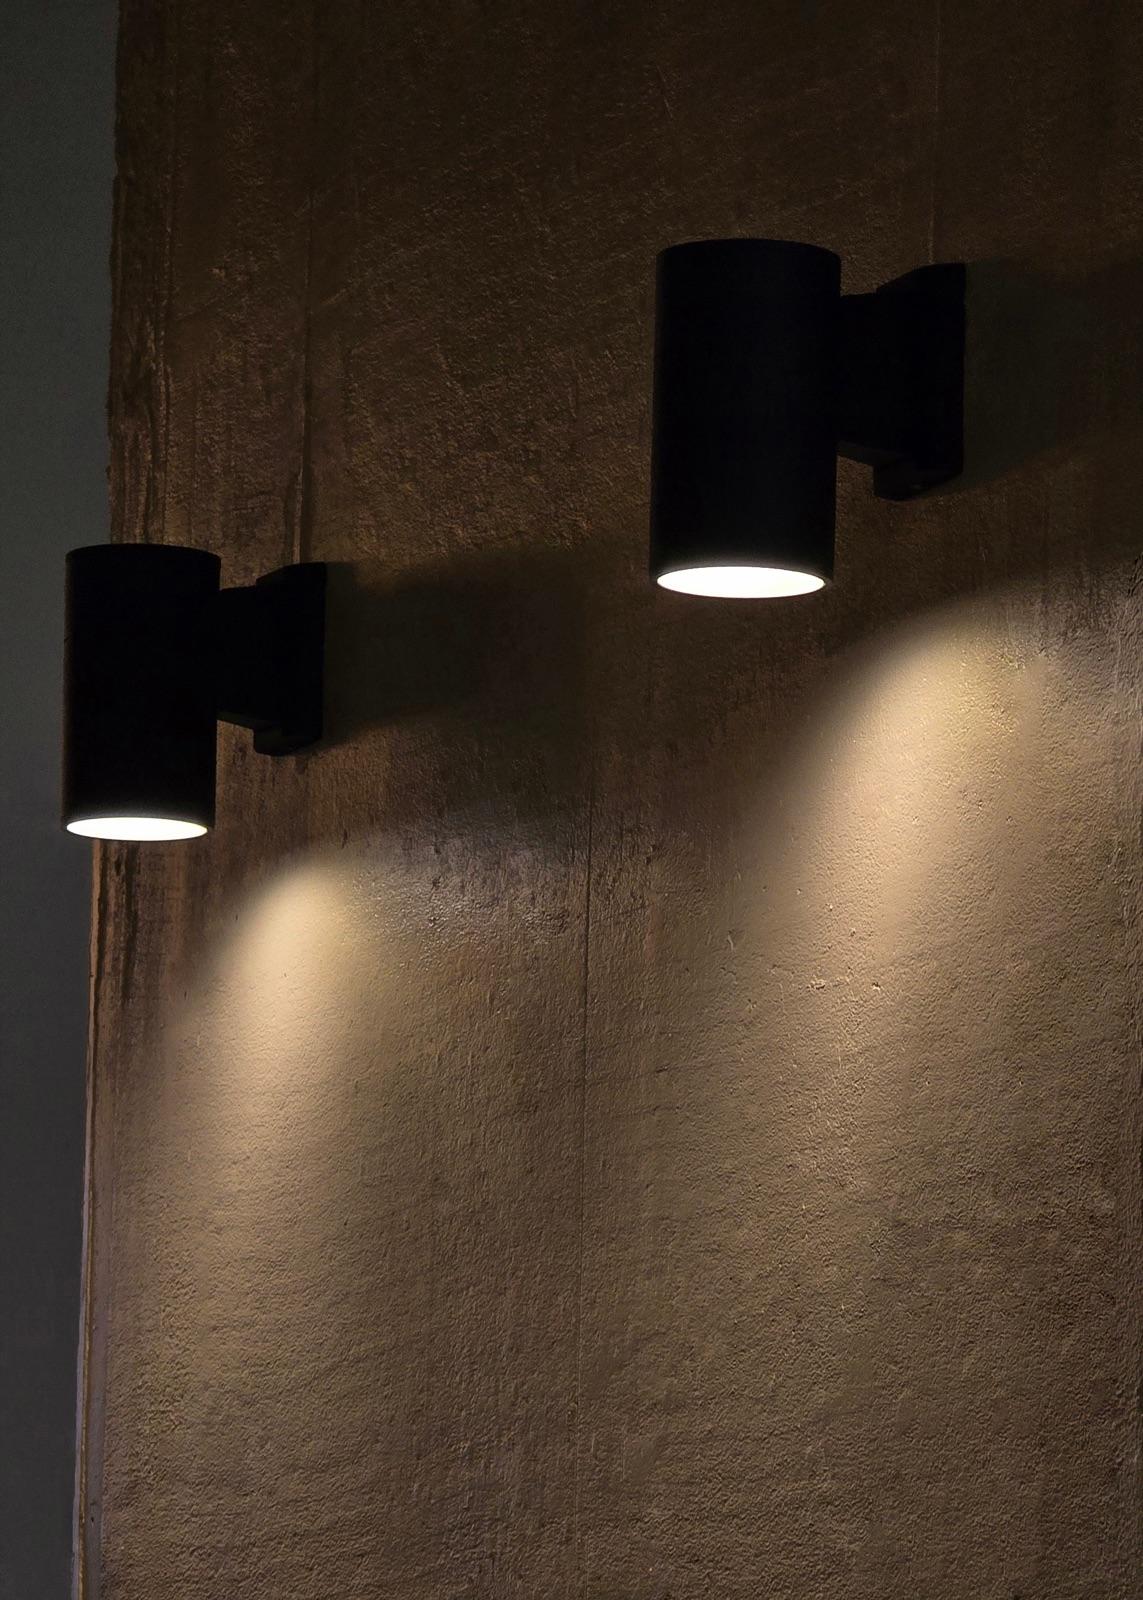
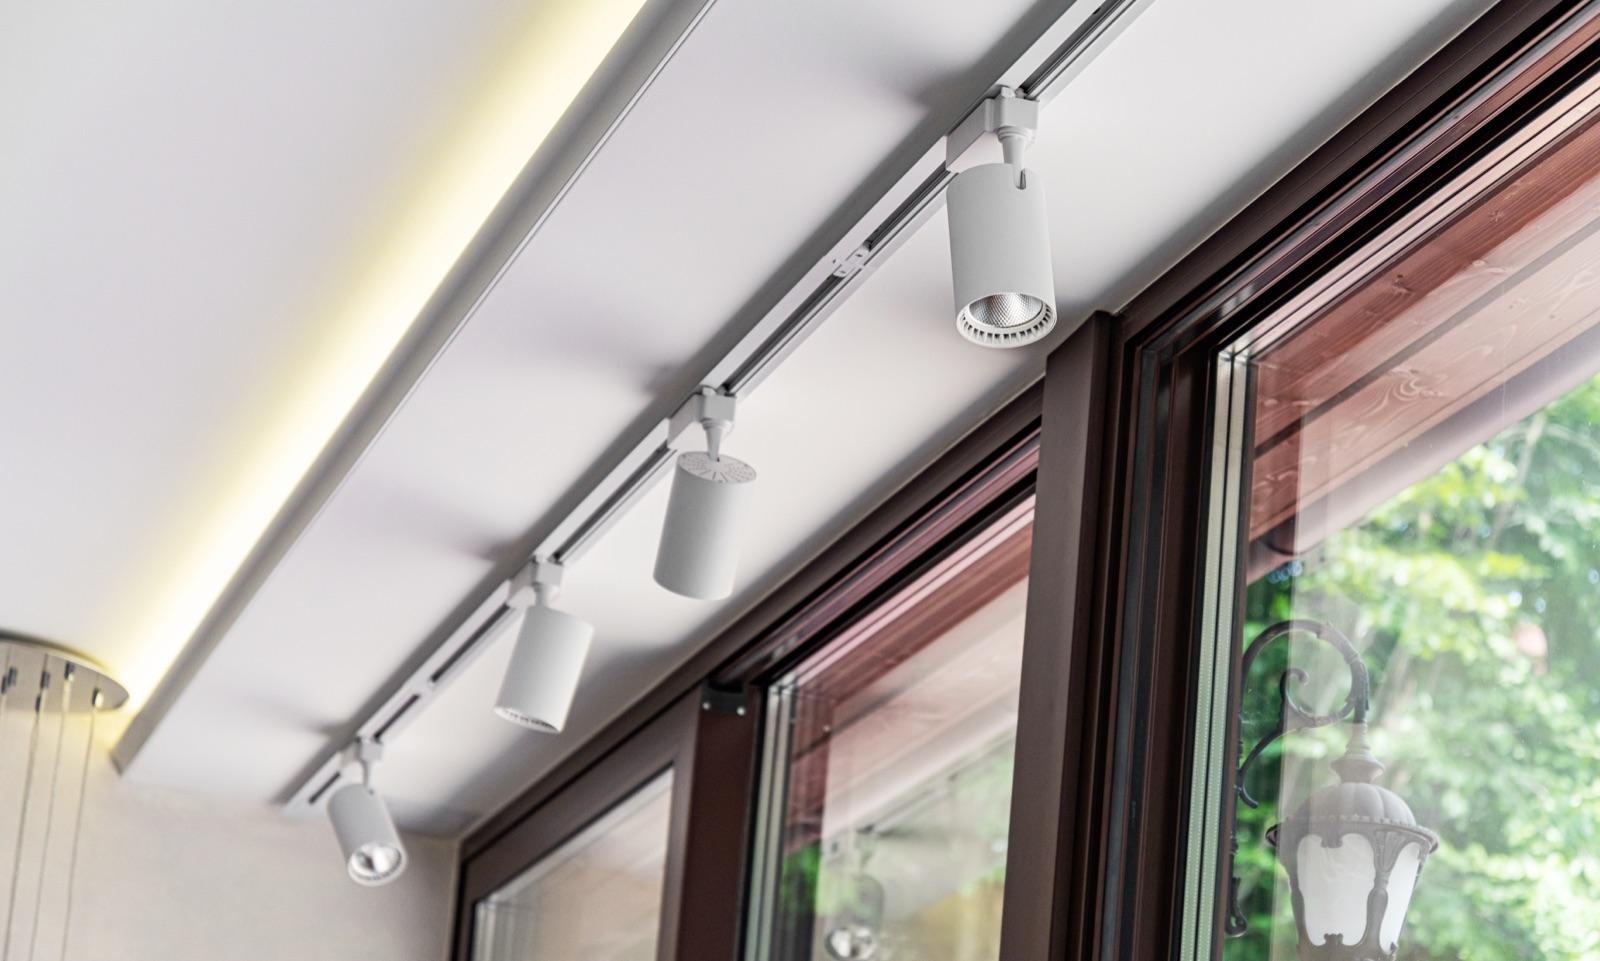
Small choices you notice every day
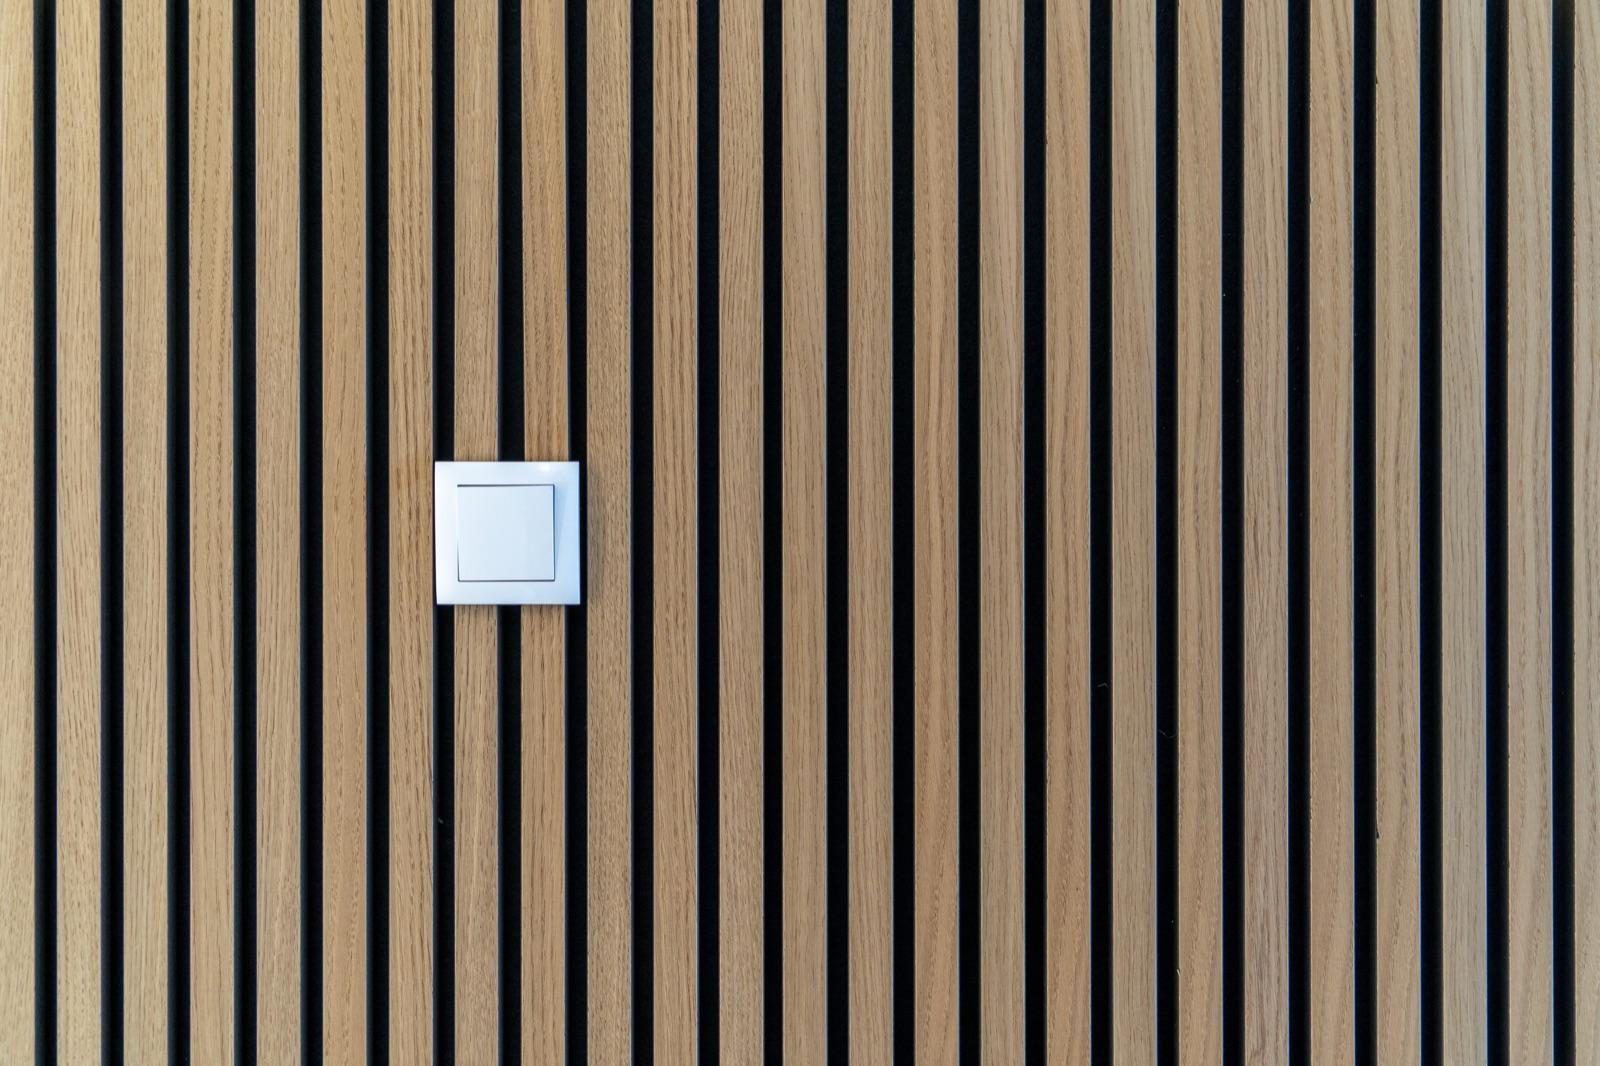
A wall light next to the sofa, downlights above the worktop, a socket by the desk: choices like these make a room pleasant to be in. Picture yourself walking through your house. Where are you missing light or power now? Those places are a good starting point for our conversation.
Tell us what you would like done
Call, WhatsApp or email us. You will receive a free, no-obligation quote. Have a question first? Feel free to ask.