Living higher up with an extra storey
An extra storey (dakopbouw) is an additional floor on top of your house. The existing roof makes way for a new level with its own roof. That way, you gain fully usable space without your garden getting any smaller.
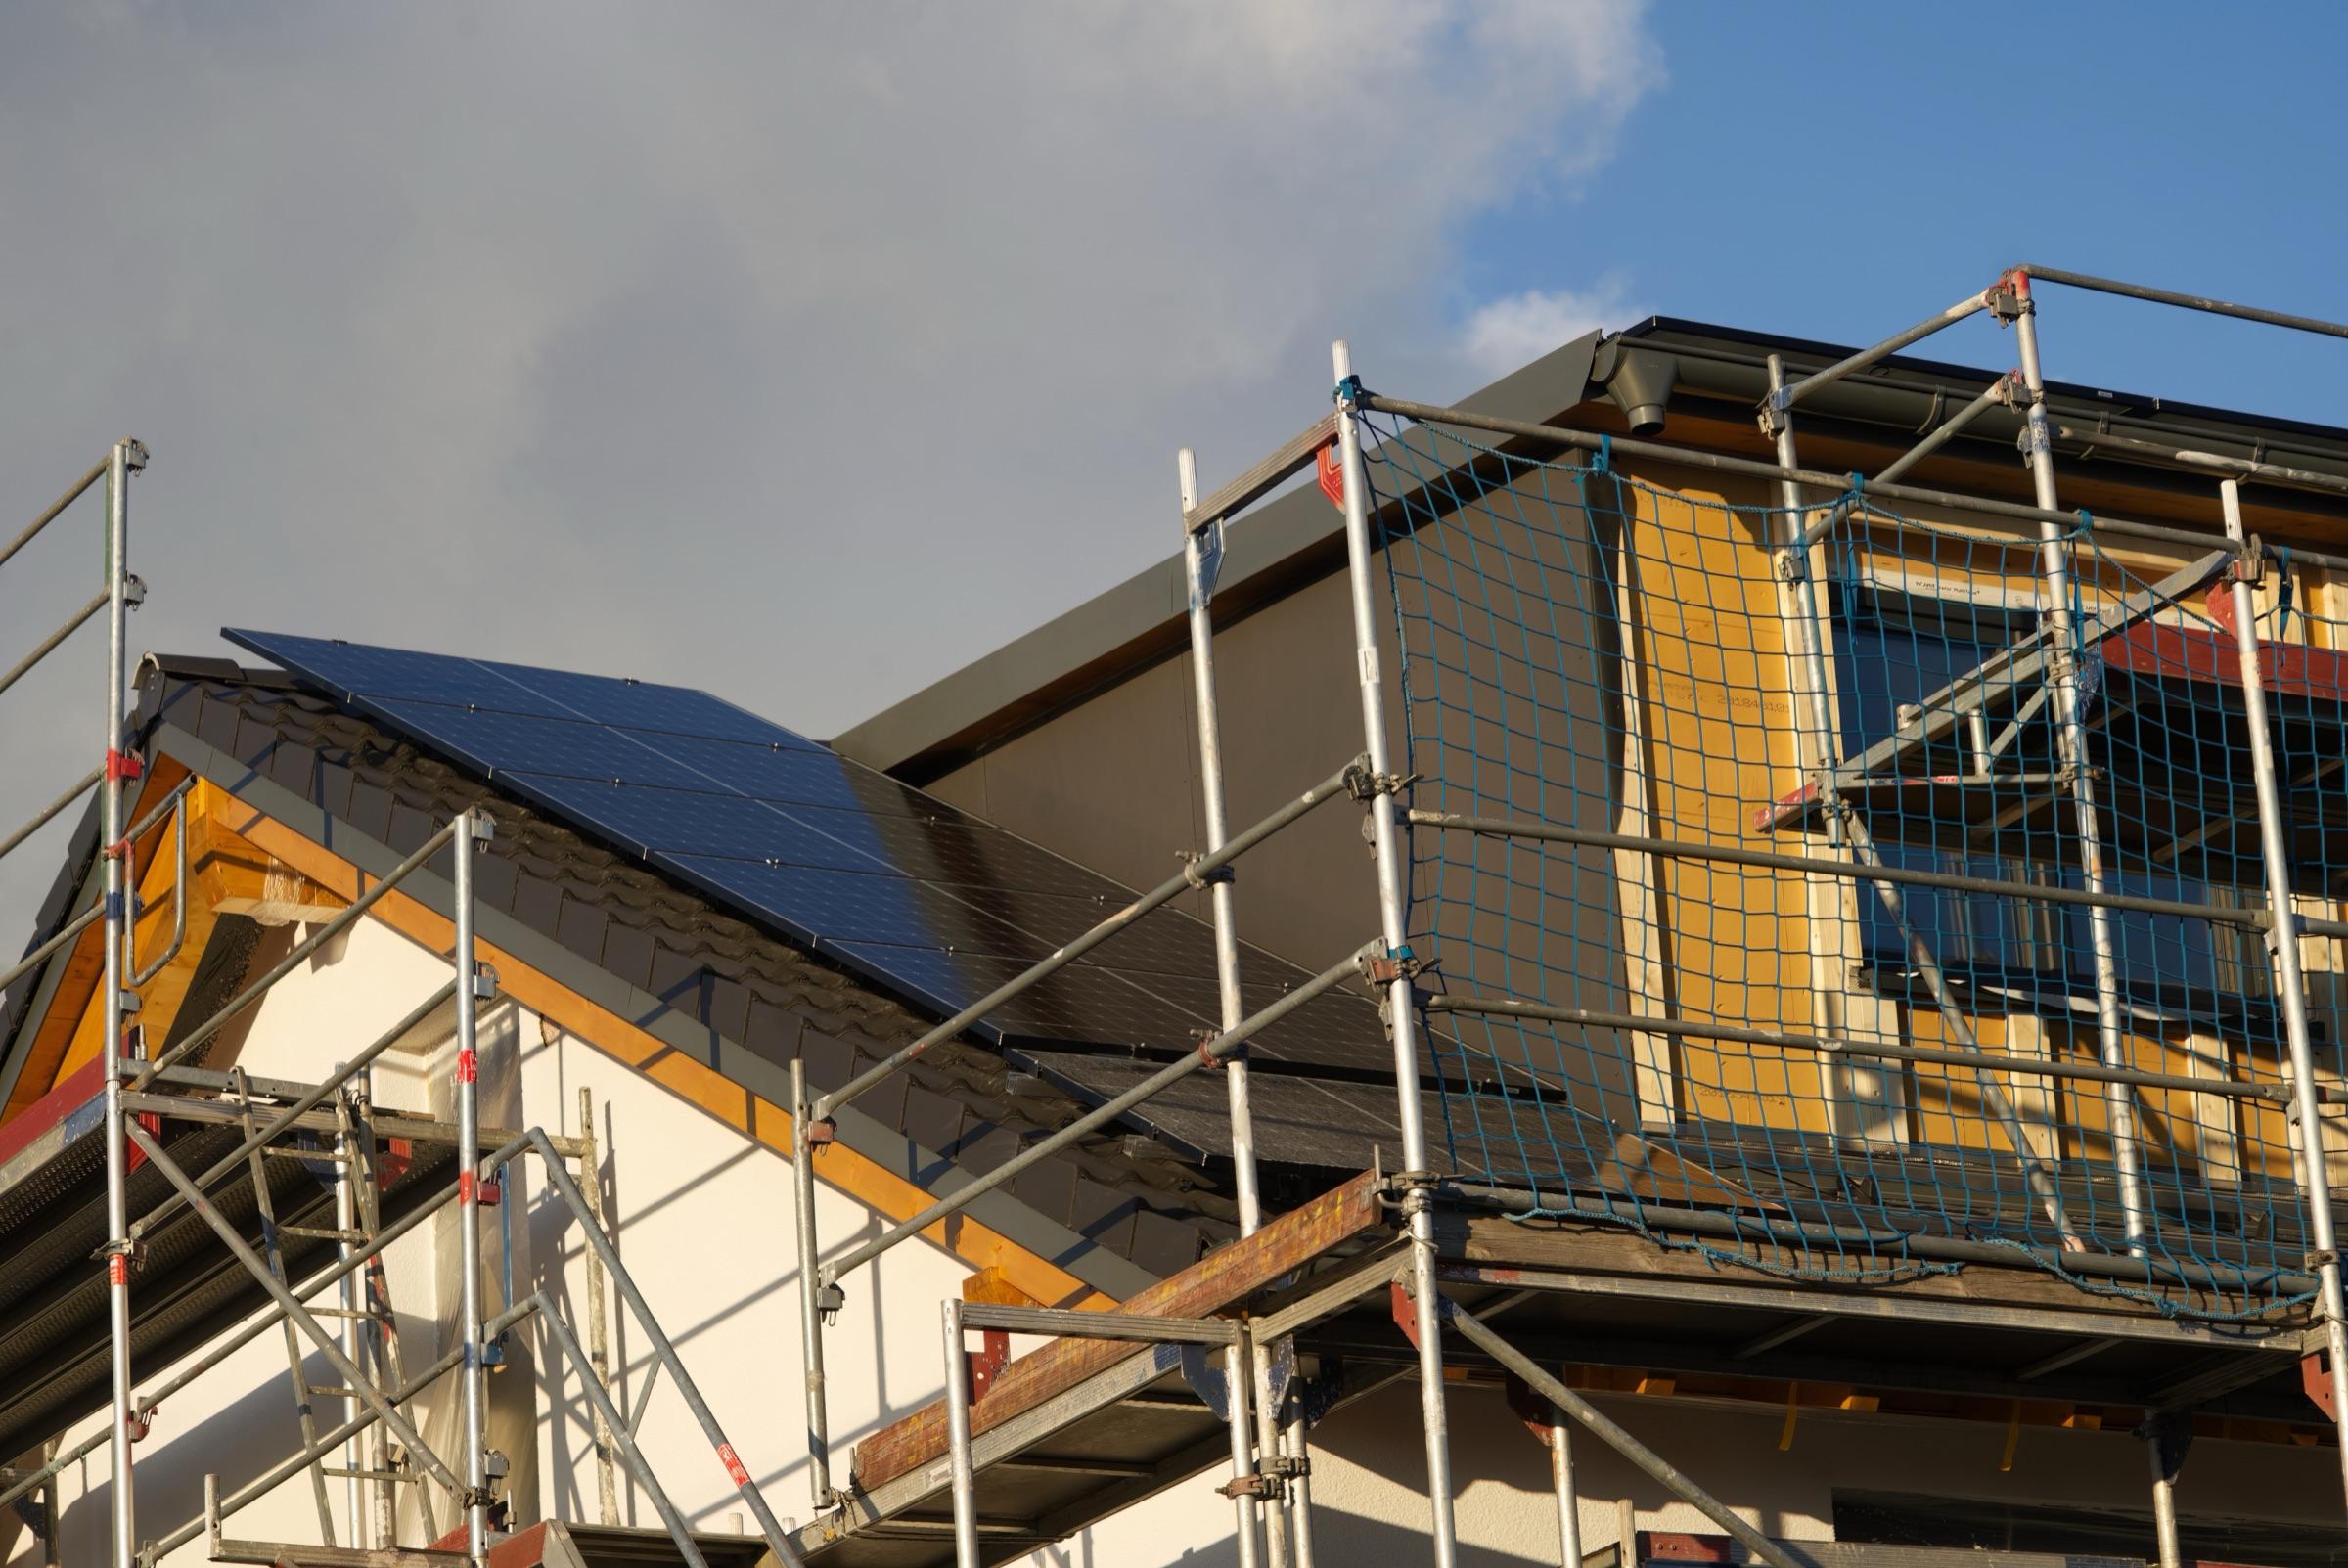
Prepared for an open roof
An extra storey is a major undertaking: for a time, your house is open at the top. We agree beforehand how we protect the house during the build and in what order we work. Would an extra storey fit on your house?
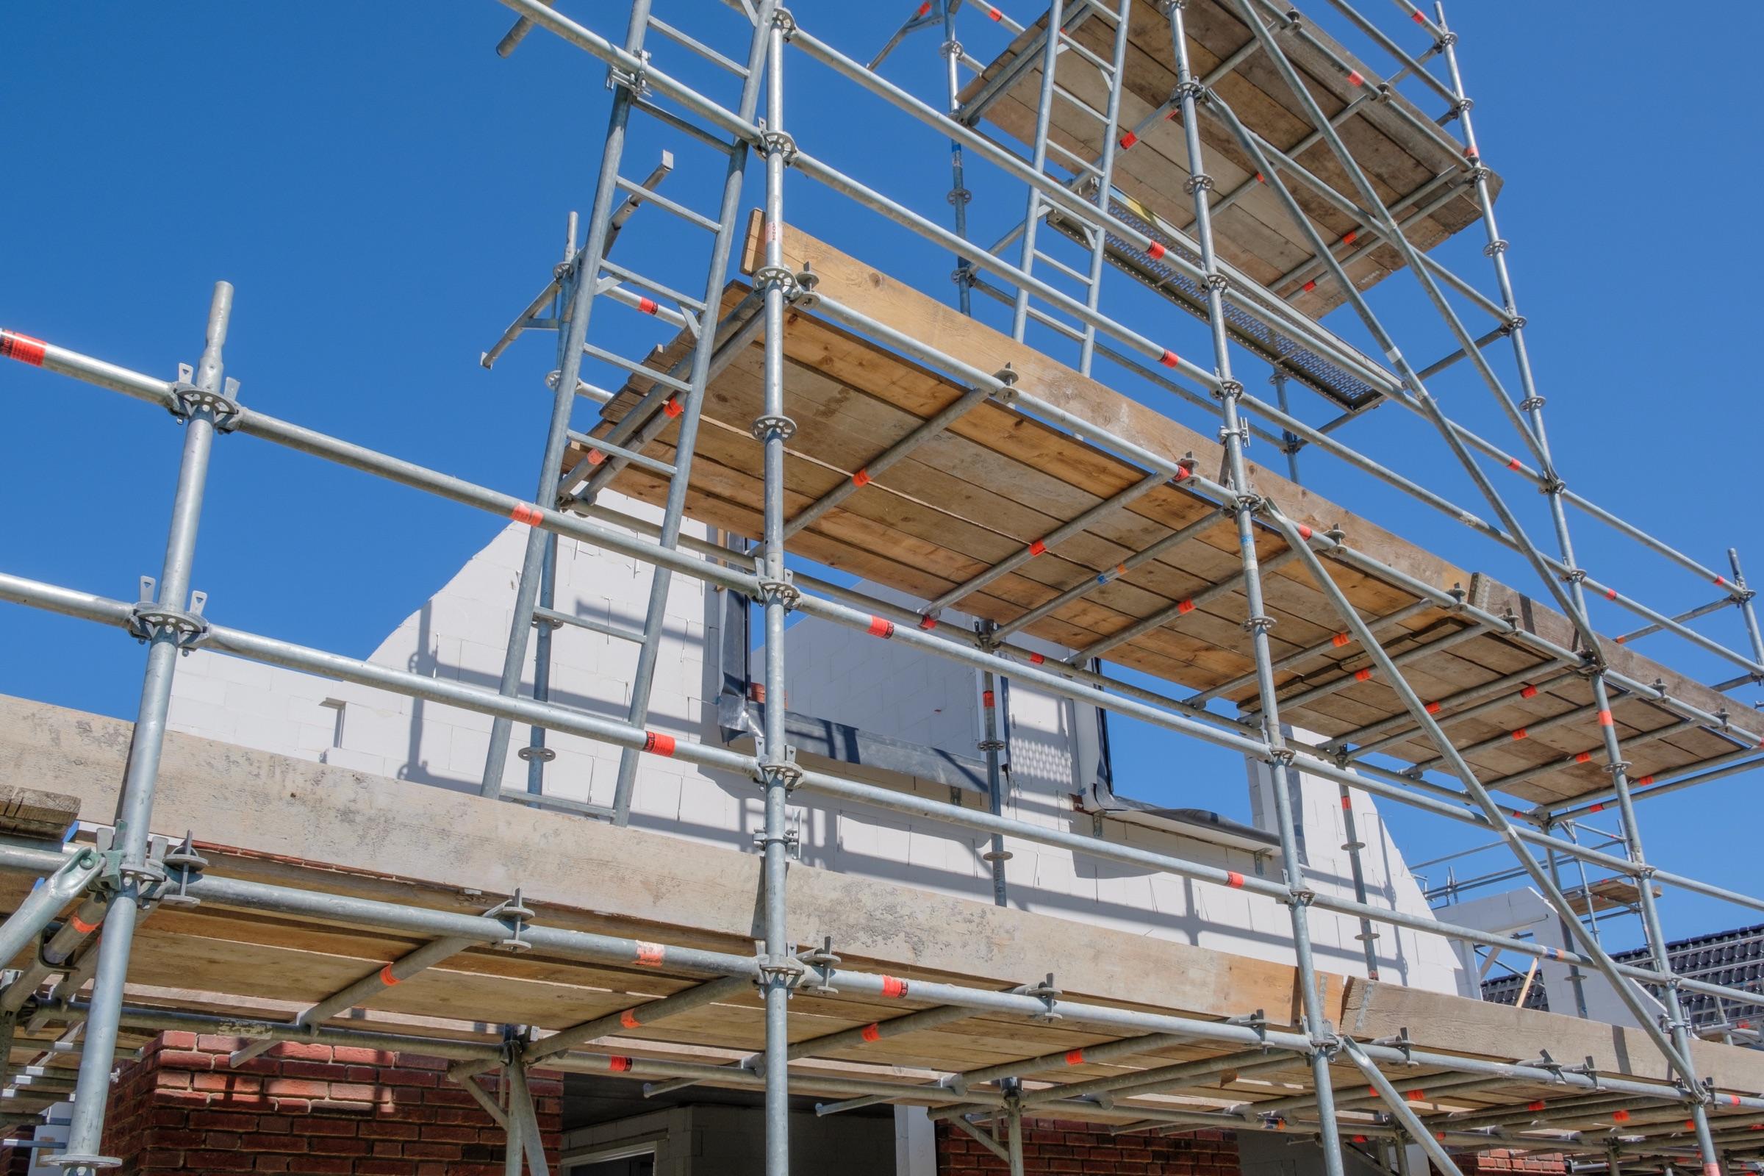
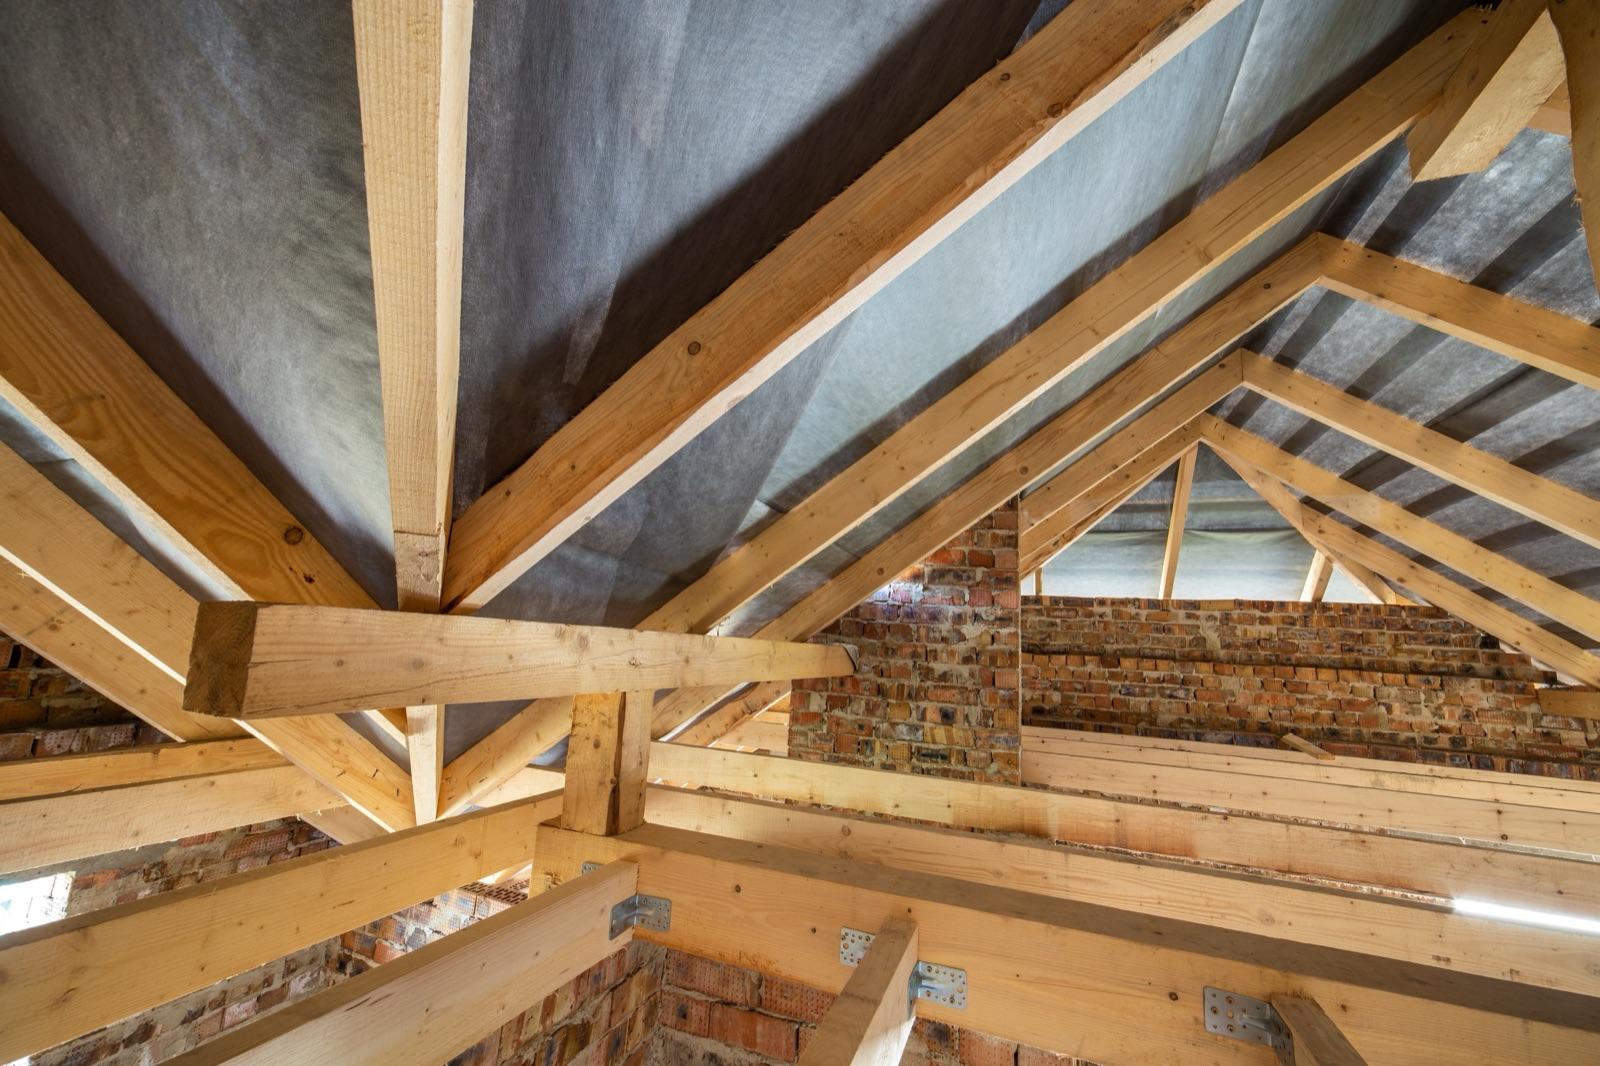
From open roof to new storey
Structure and order of work set beforehand
An extra storey calls for good preparation. Can the existing structure carry the extra weight? That has to be established first, before anything is demolished. Then we fix the order of the work, so you know what happens when.
Next, the old roof comes off and the new storey goes on. Prefabricated elements are often used for this, so the house is open for a shorter time. Once the new roof is watertight, we continue inside with insulation, pipes, electrics, plastering and the floor. The result is a fully usable storey, finished as you agreed with us.
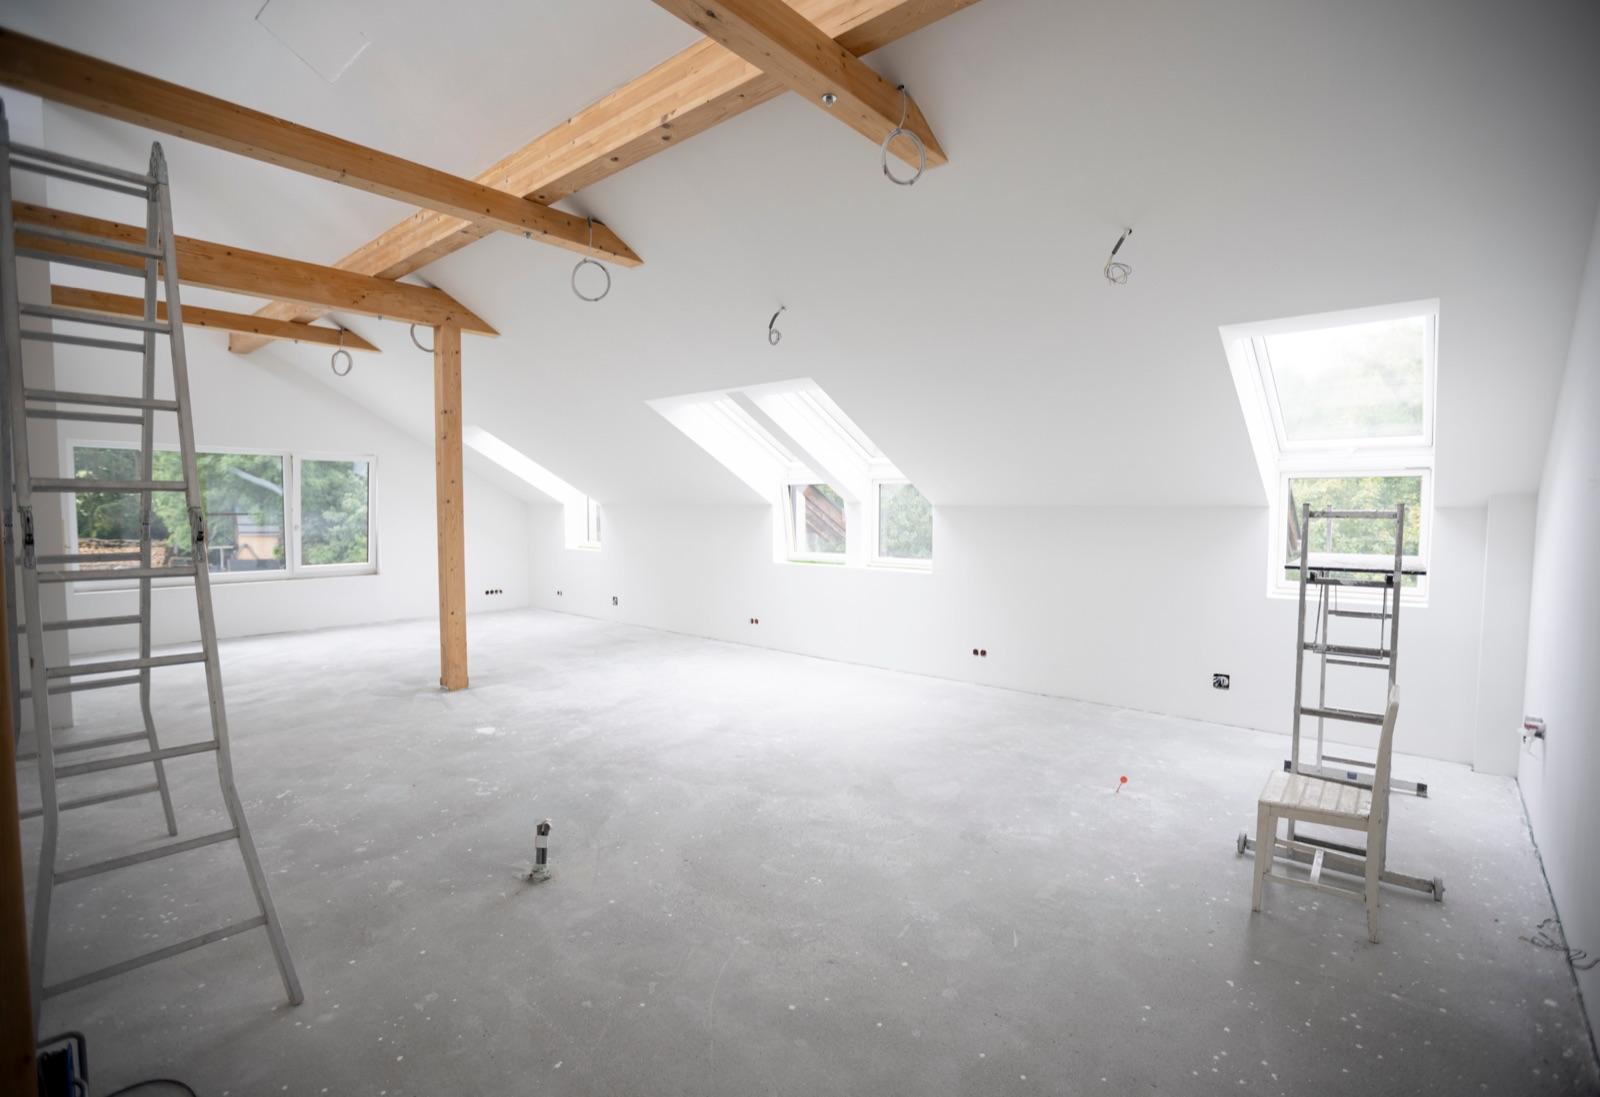
What you can do with the new storey
Bedrooms, a workspace or a second bathroom
An extra storey gives room for one or two bedrooms, a study or an extra bathroom. What fits depends on the dimensions of your house. We help you think through the layout, so the stairs, doors and windows end up in logical places.
Is a bathroom going upstairs? Then we include the pipework and the tiling straight away, and a toilet too if you wish. For the floor, you choose laminate, parquet or vinyl (PVC), with underfloor heating if you like. In the facade, we fit uPVC window frames that match the windows below. We can also include roofing work on the other roof surfaces in the same project.
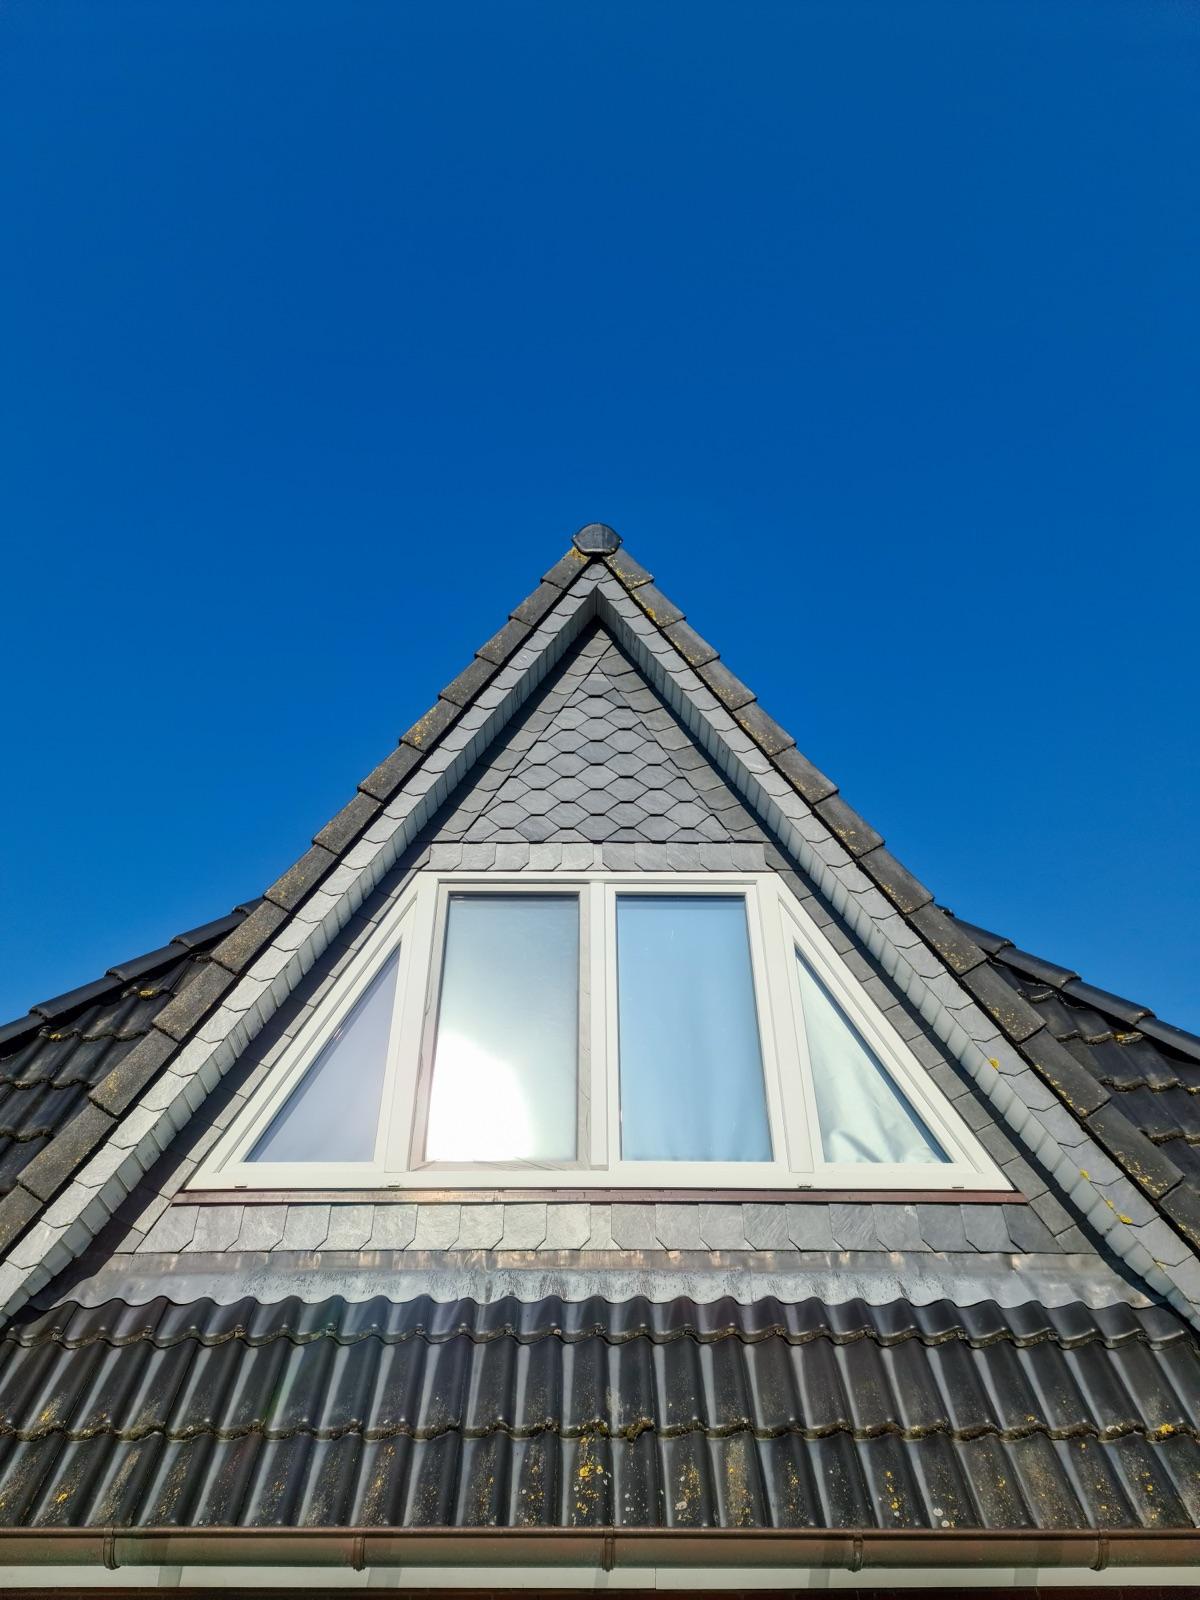
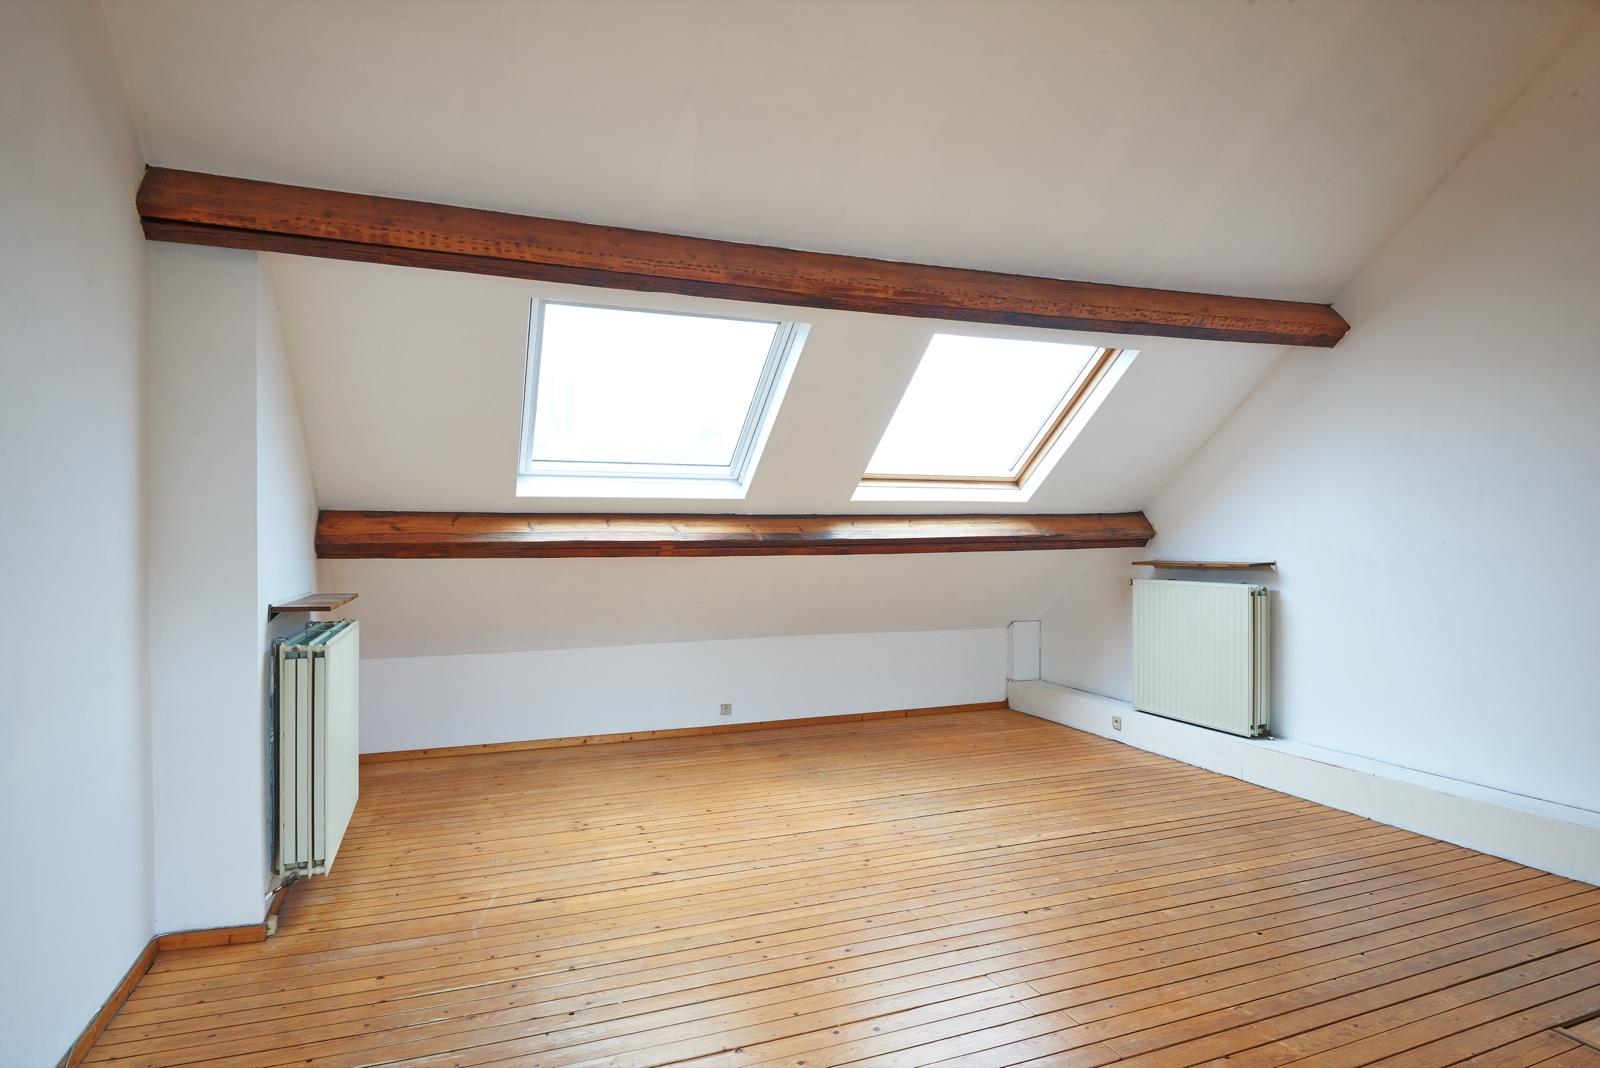
Ideas for your new storey
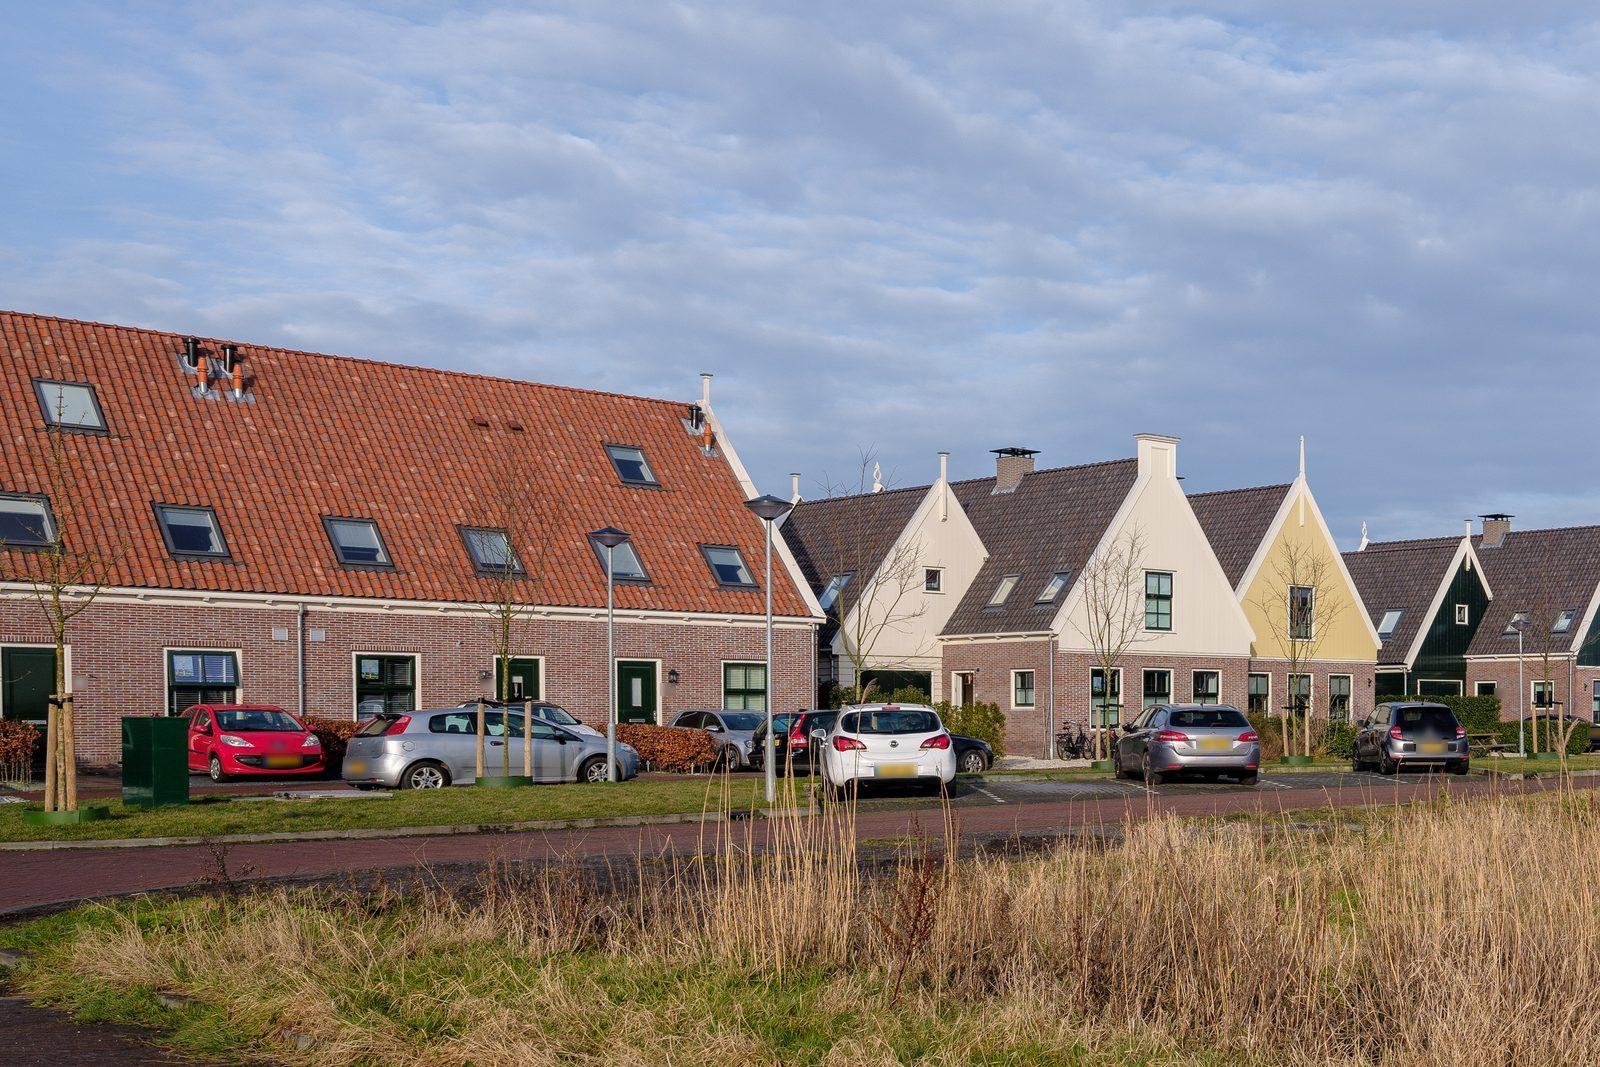
What does an extra storey do to the look of a house? That depends mainly on the facade, the windows and the shape of the roof. So when you look at examples, look at those three first. That is also where most of the choice lies.
Tell us what you would like done
Call, WhatsApp or email us. You will receive a free, no-obligation quote. Have a question first? Feel free to ask.