A dormer for space and daylight
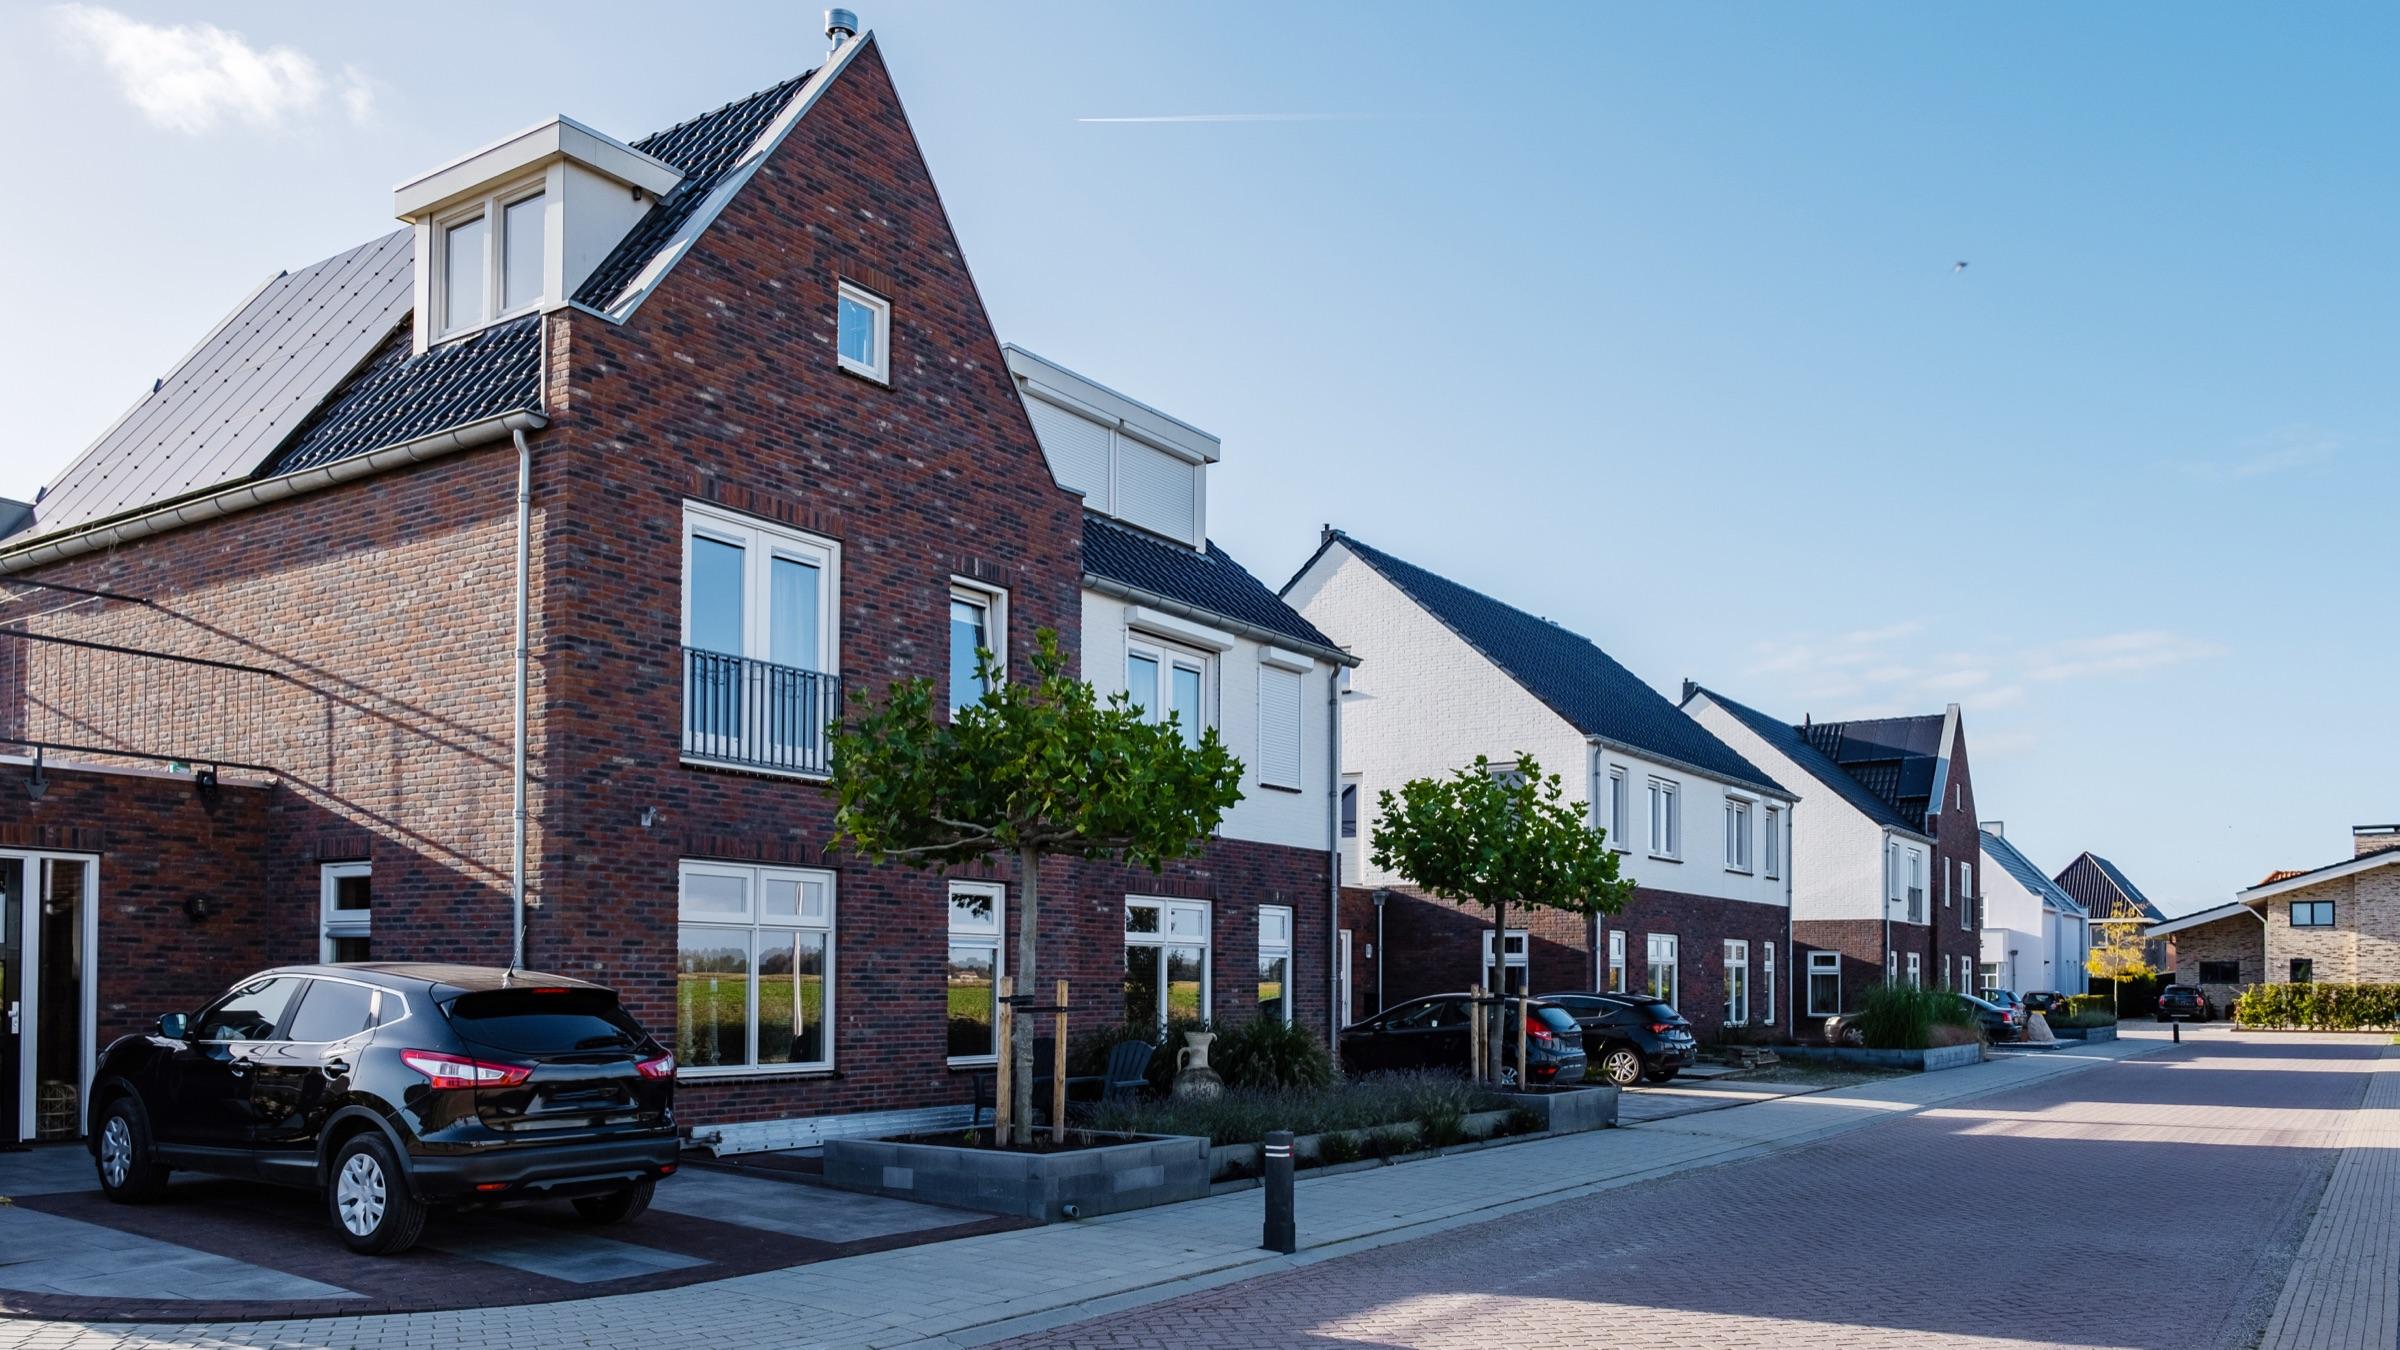
A dormer (dakkapel) is built out from a pitched roof, with windows in its upright front. It gives your loft more headroom and more daylight. We install the dormer and finish it inside and out.
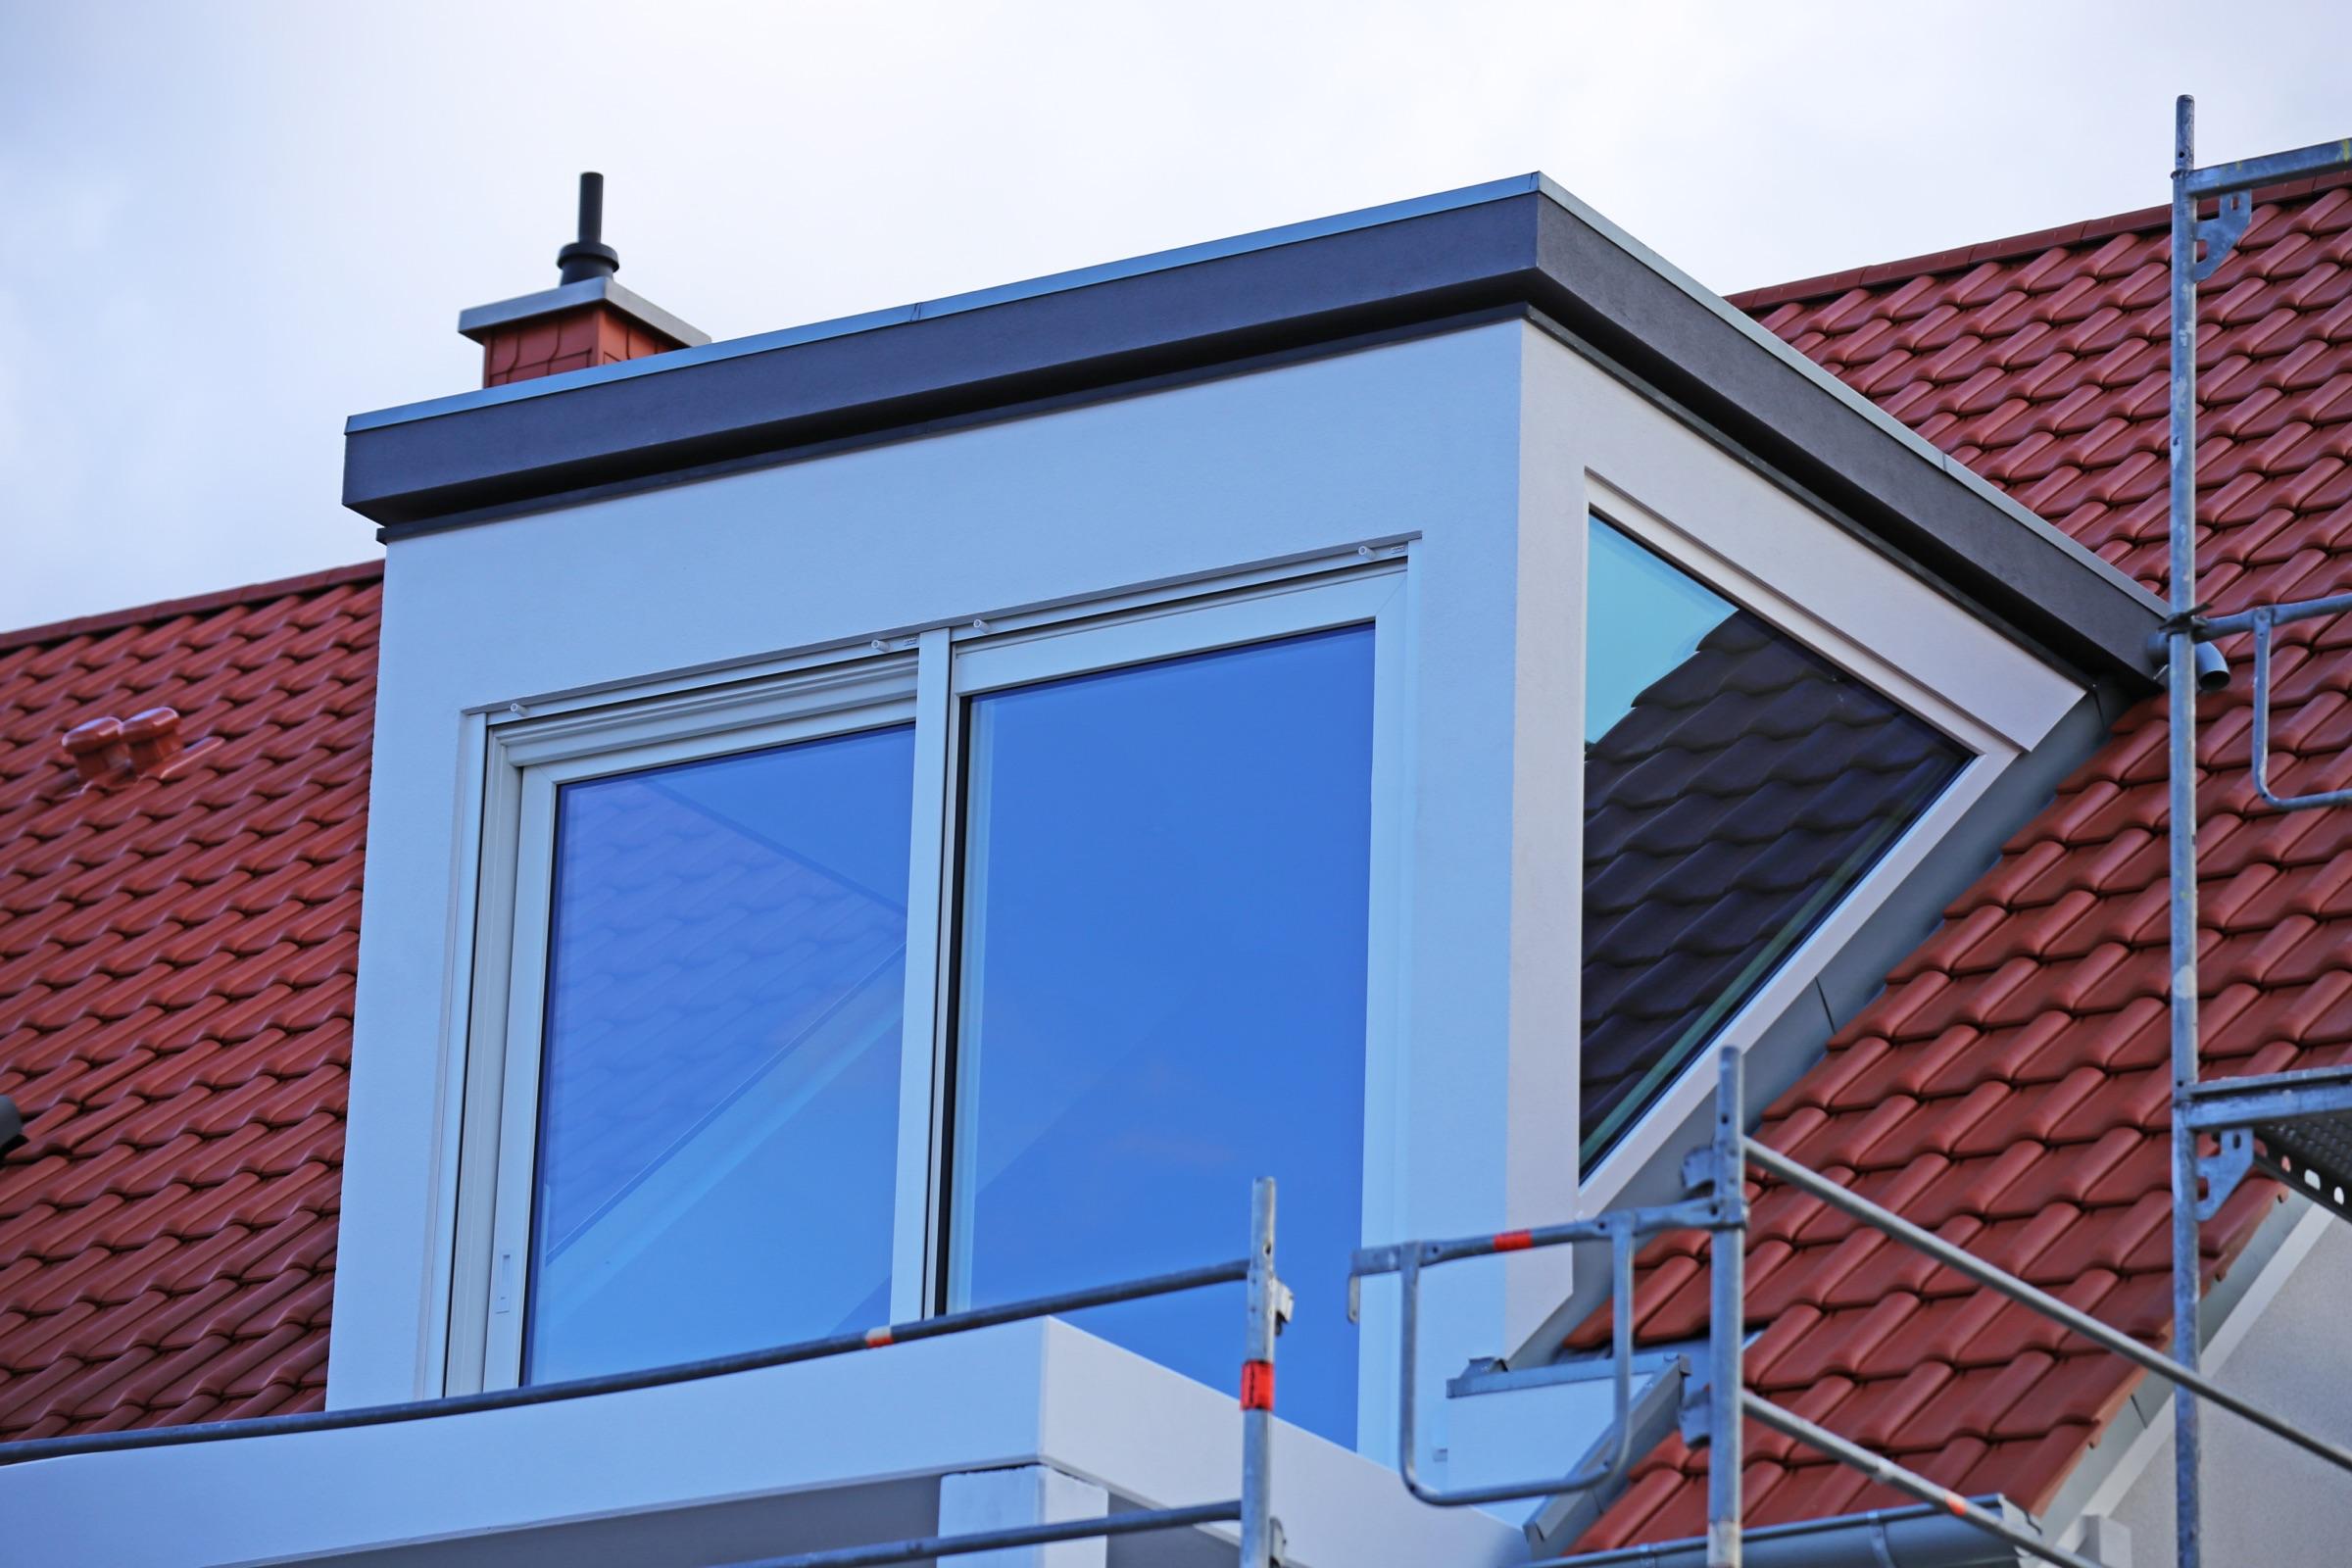
Why choose a dormer?
With a dormer, a loft often becomes a proper room, without the need for an extra storey. The work is straightforward: installing it, connecting it to the roof and finishing it. We do all three, so you do not need a second company for the inside. What would a dormer look like on your roof?
How we install your new dormer
Measuring up, preparing and opening the roof
First we measure up your roof and loft and discuss the width, the height and the windows. These measurements go into the quote. On the agreed day, we open the roof where the dormer will go and prepare the opening.
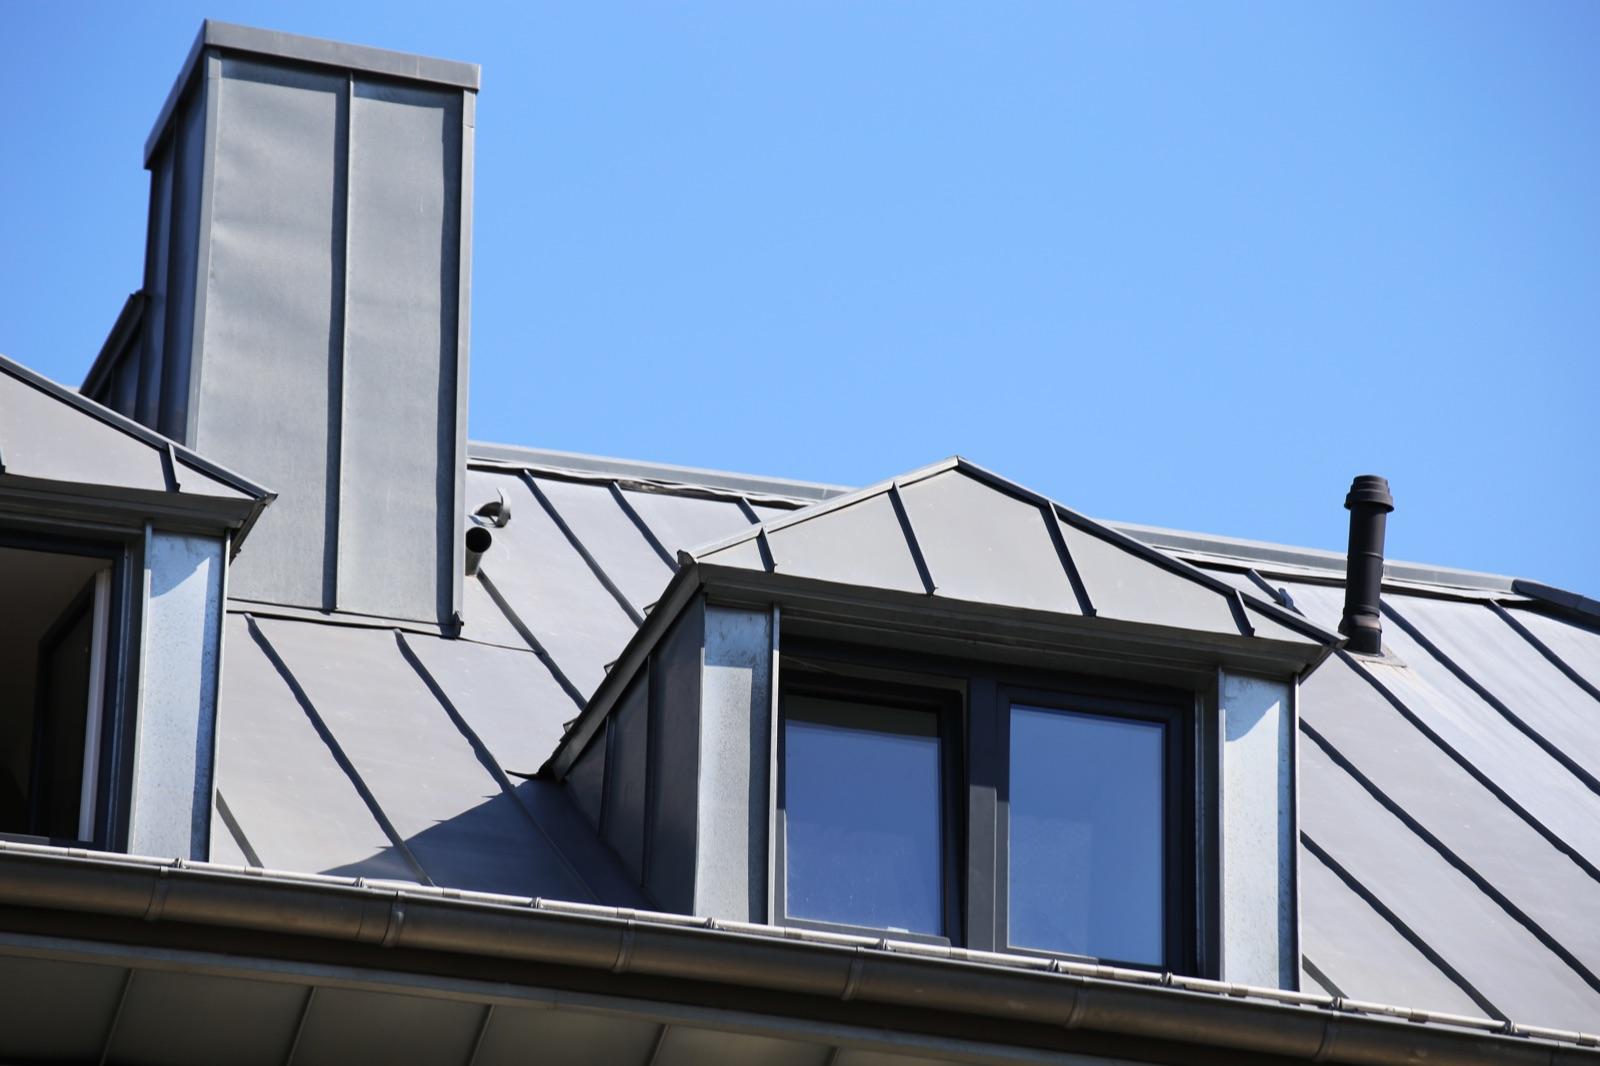
Then we install the dormer and connect it to the existing roof with a watertight seal. Outside, we finish the sides and the roof edge, for example with uPVC or timber cladding. Inside, insulation, boxing-in and plastering follow, so the new space joins up with the rest of the loft. Finally, you look over the dormer together with us, inside and out.
Up onto the roof by crane
In this footage, two dormers hang from the crane, each in one piece. The anthracite grey dormer slowly swings round to the front, with the windows already fitted. In the opening in the roof, people stand ready to take hold of it. The light-coloured dormer is already hanging against the roof. A man holds it from inside the opening.
Choices for frames, colour and the loft itself
uPVC window frames in the colour of your house
The front of a dormer usually consists of frames (kozijnen) with windows. We supply and fit uPVC frames in a colour that suits the rest of your facade. Would you like opening windows, or fixed ones? We discuss that together.
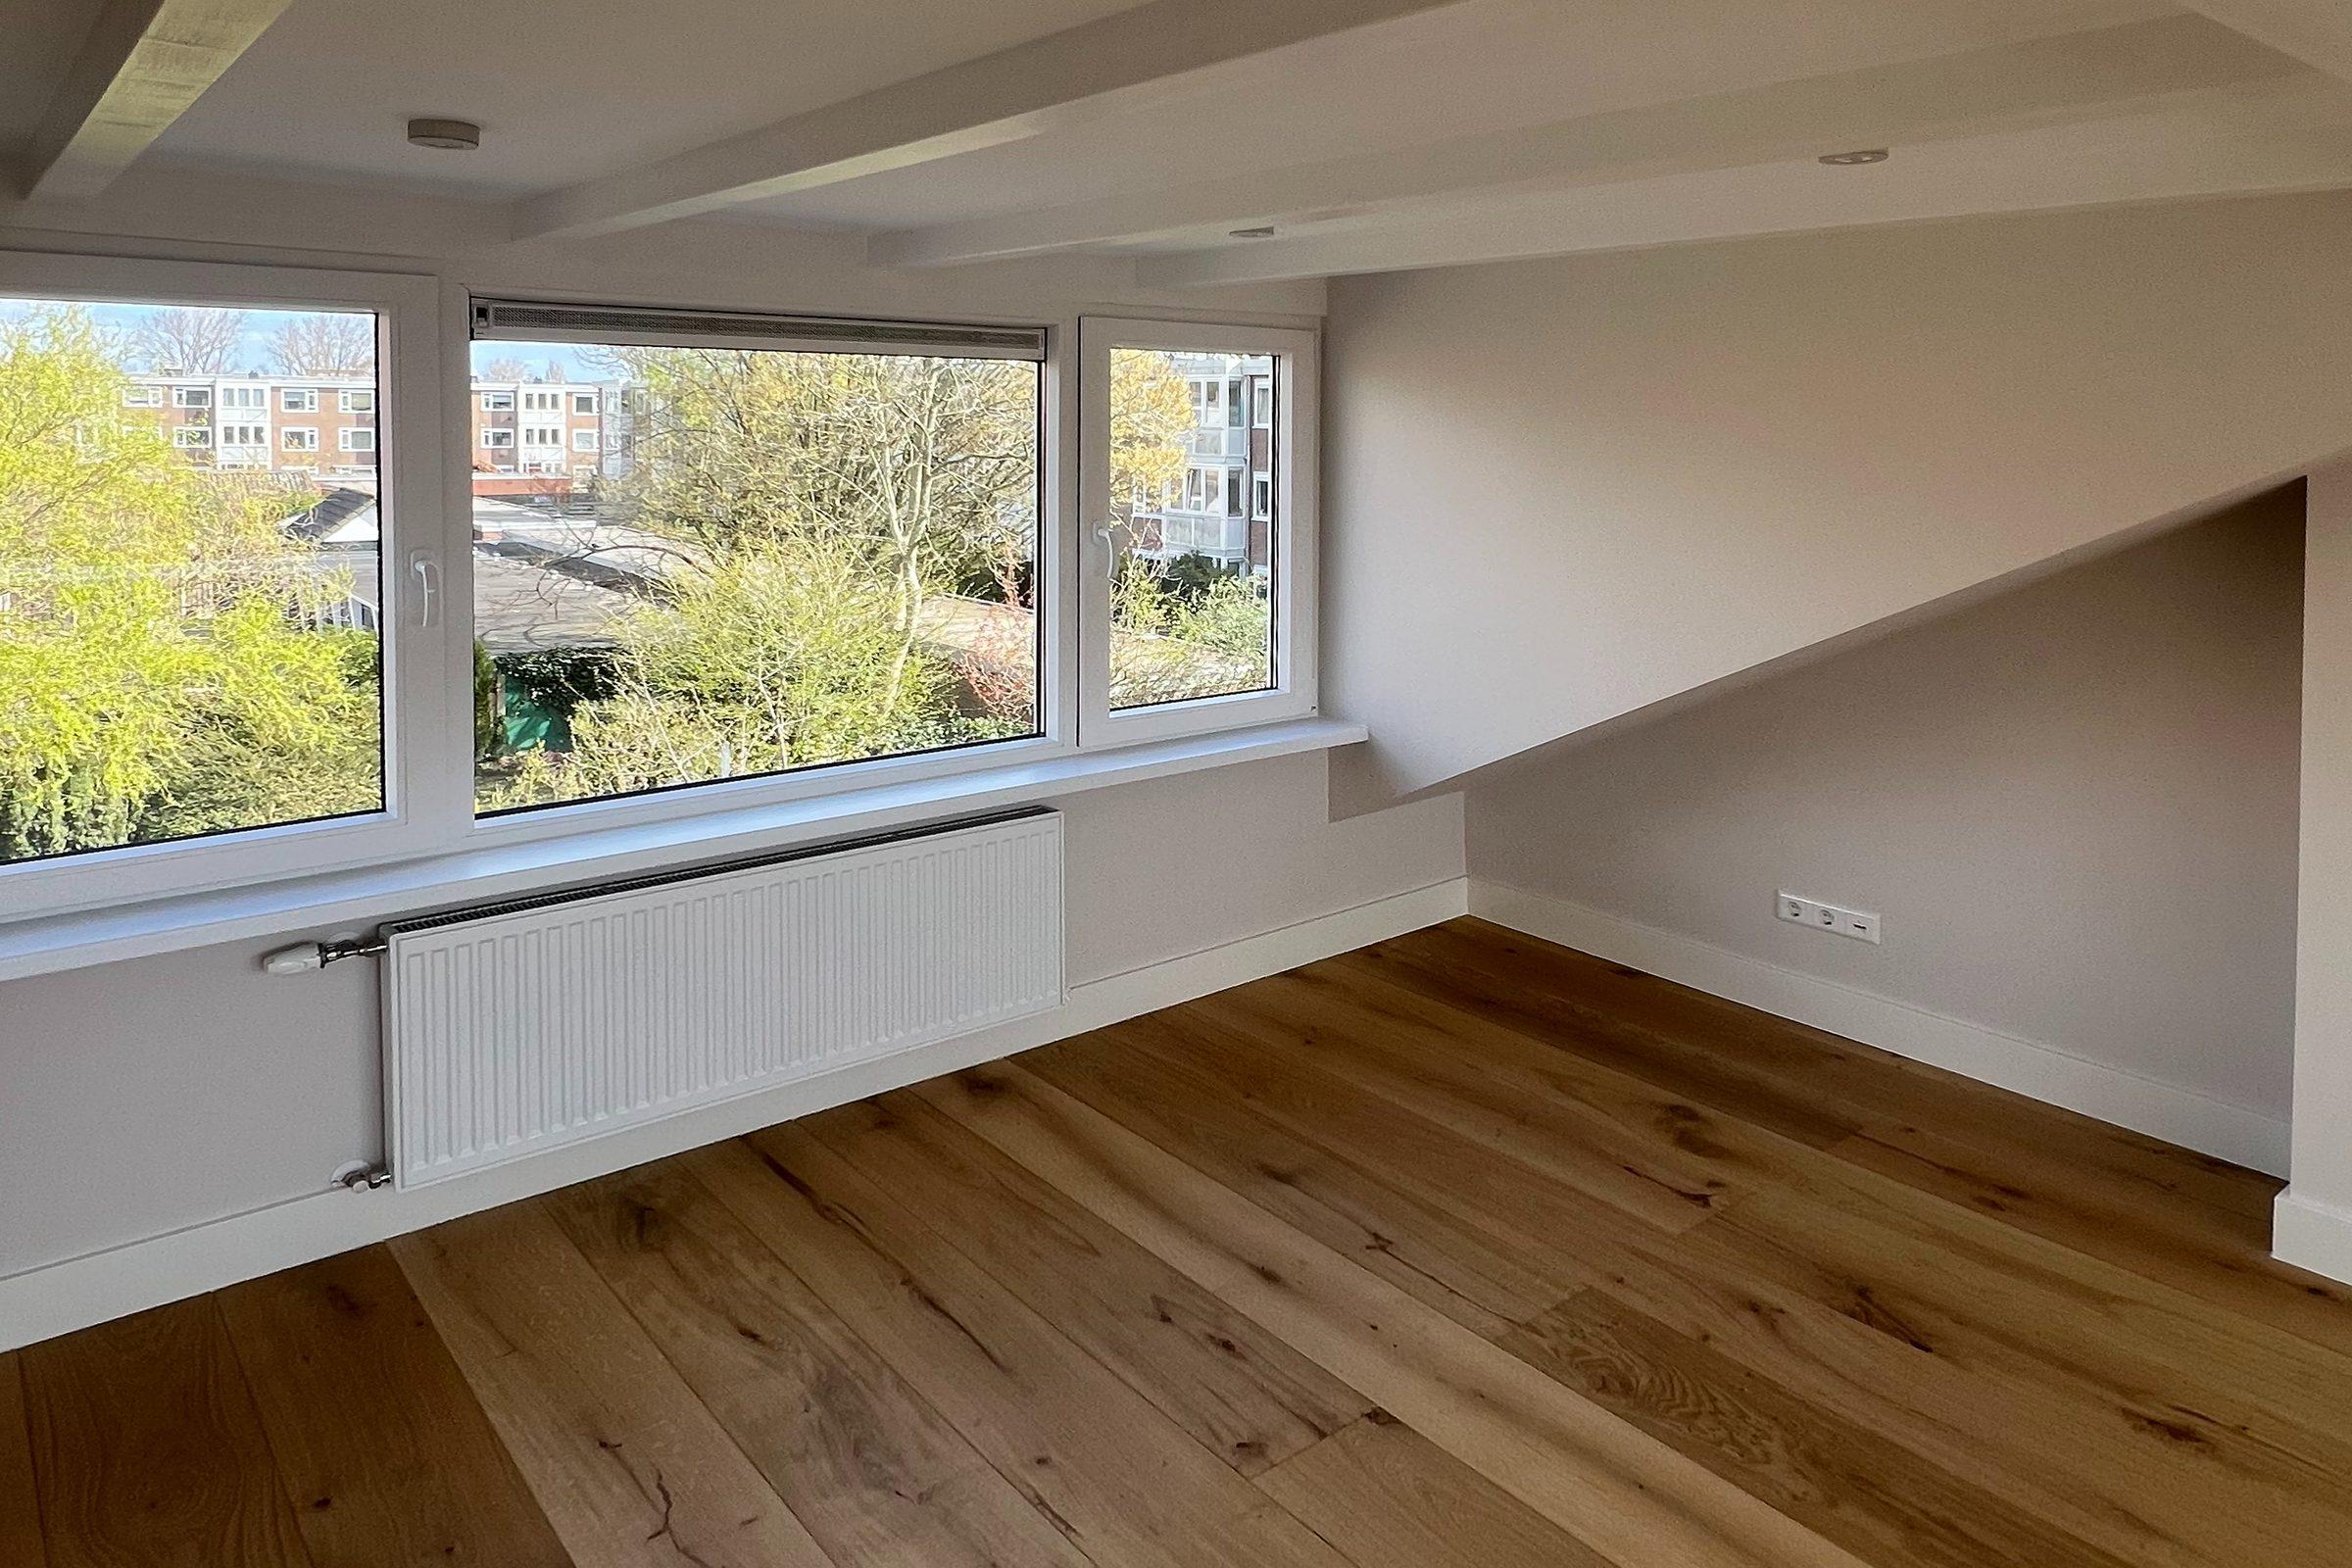
You can use the extra space in different ways. A loft with a dormer often becomes a bedroom, a study or a laundry area. Would you like the loft completely finished in one go? Then we can also lay the floor, plaster and paint the walls, and install electrics for lighting and sockets. You choose what we do and what you would rather take on yourself.
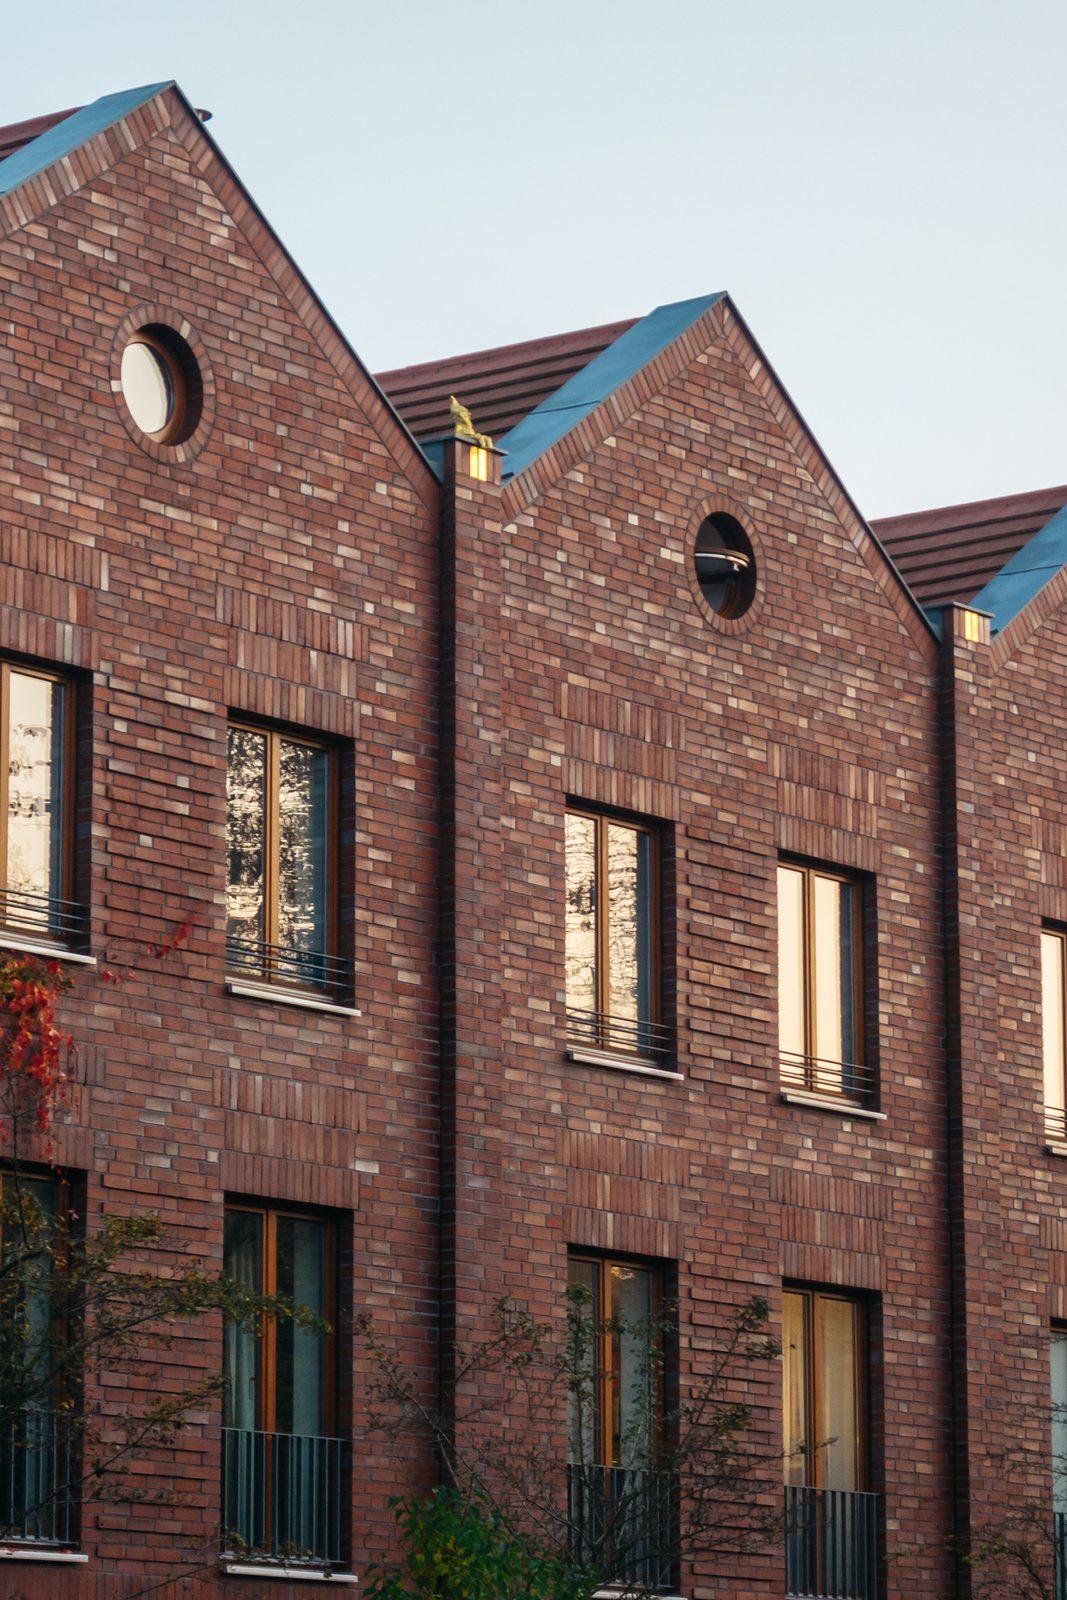
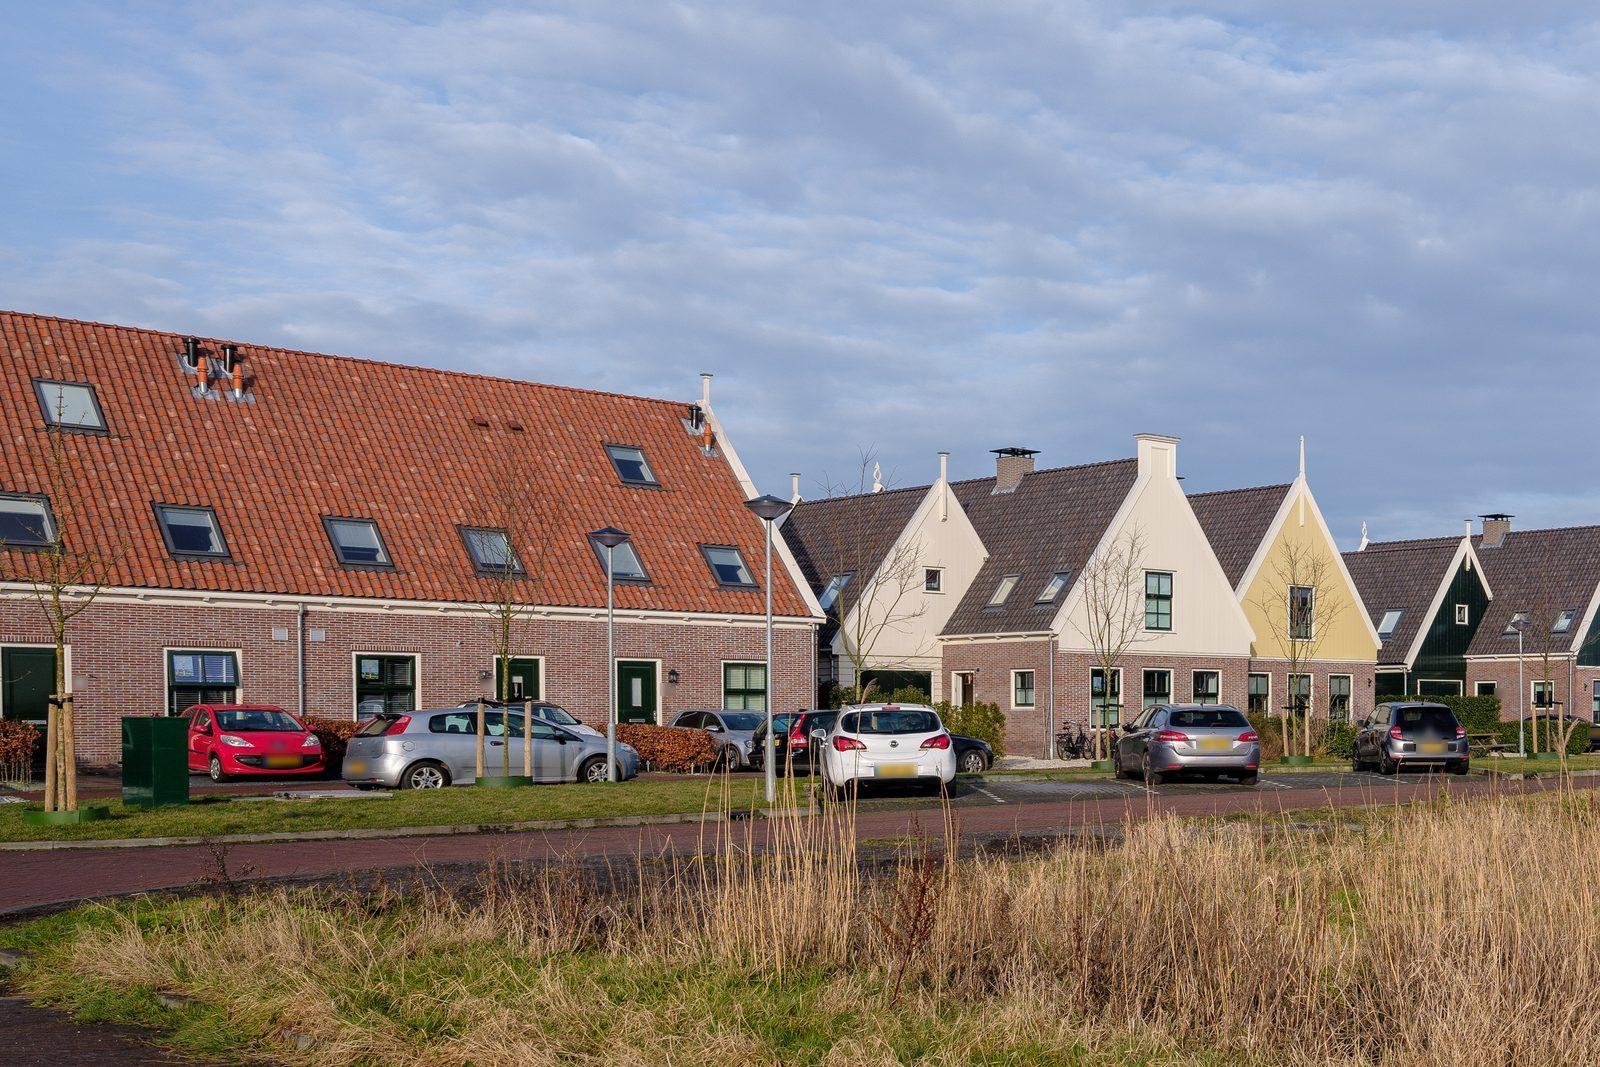
Dormers and lofts for inspiration
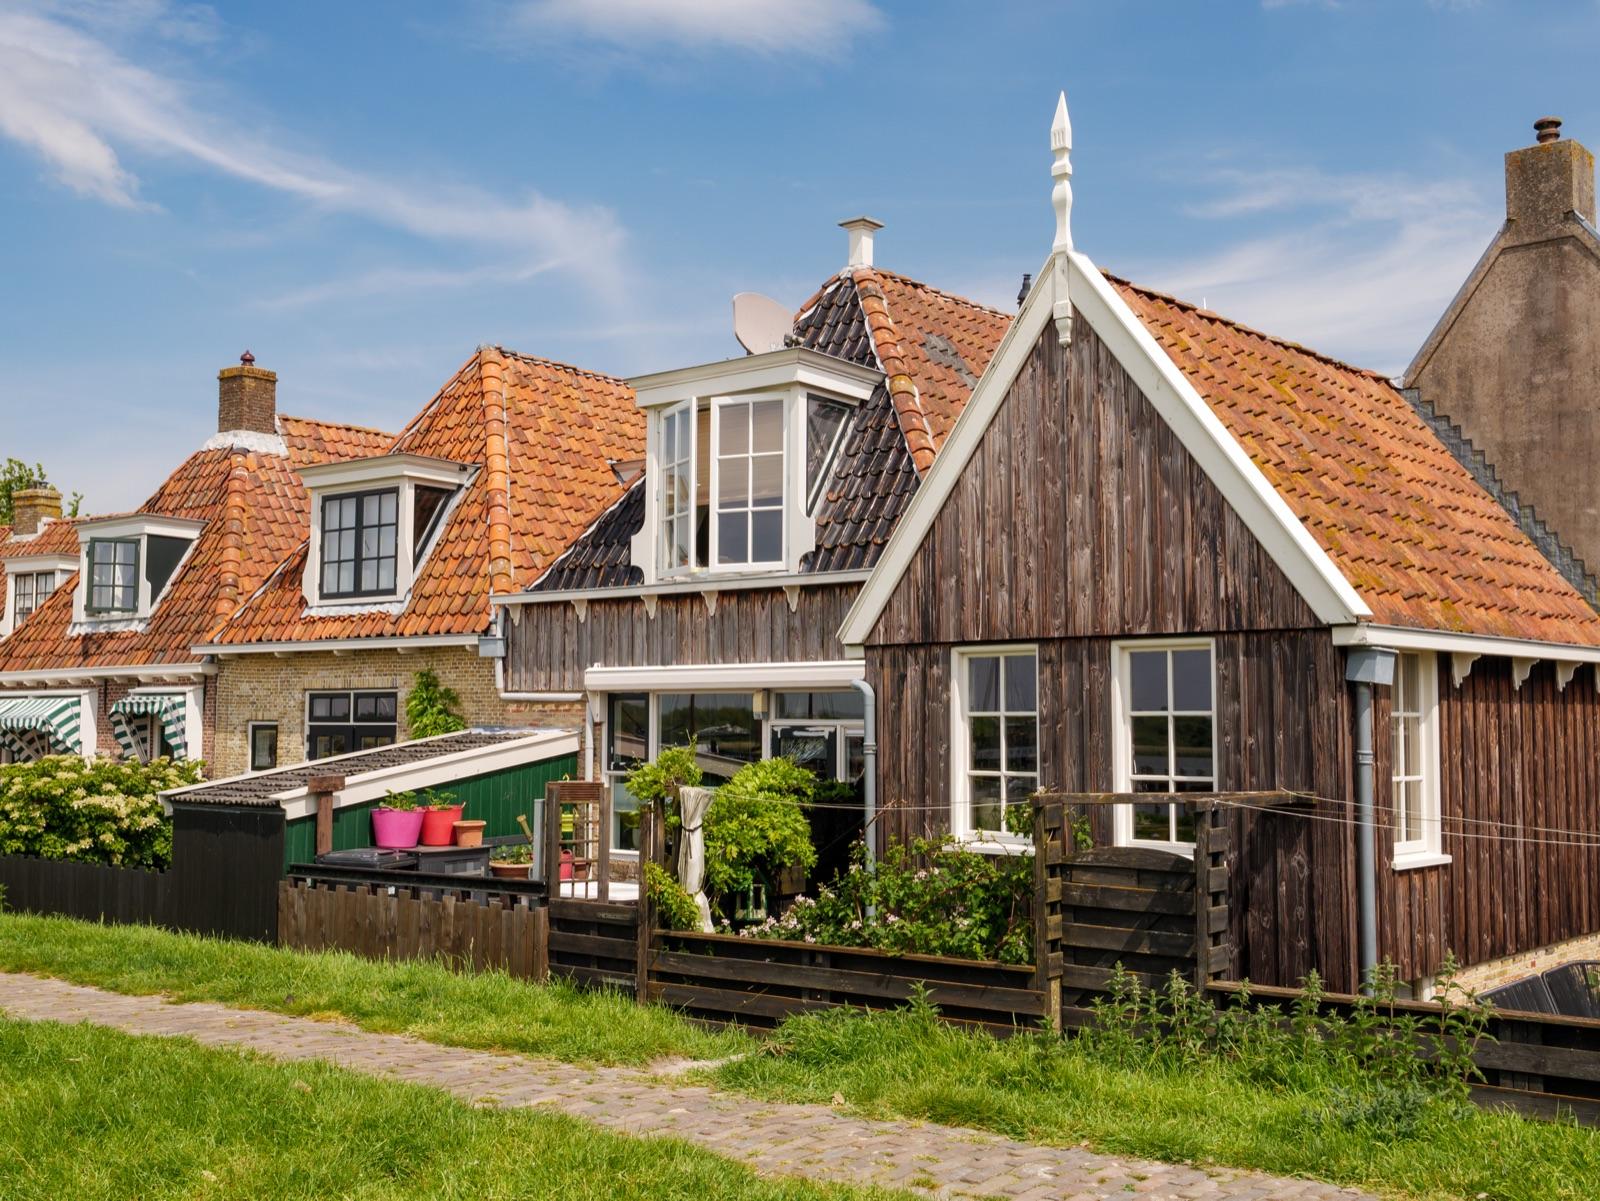
You see a dormer from both inside and outside. Look at our projects for ideas on size, colour and finish. See something you like? Feel free to send it to us on WhatsApp or by email.
Tell us what you would like done
Call, WhatsApp or email us. You will receive a free, no-obligation quote. Have a question first? Feel free to ask.