More space with an extension
An extension (uitbouw) makes an existing room, such as the living room, reach further into the garden. Another kind of extension (aanbouw) is a separate room built against the house, such as a utility room. We build both, from start to finish.
Why an extension?
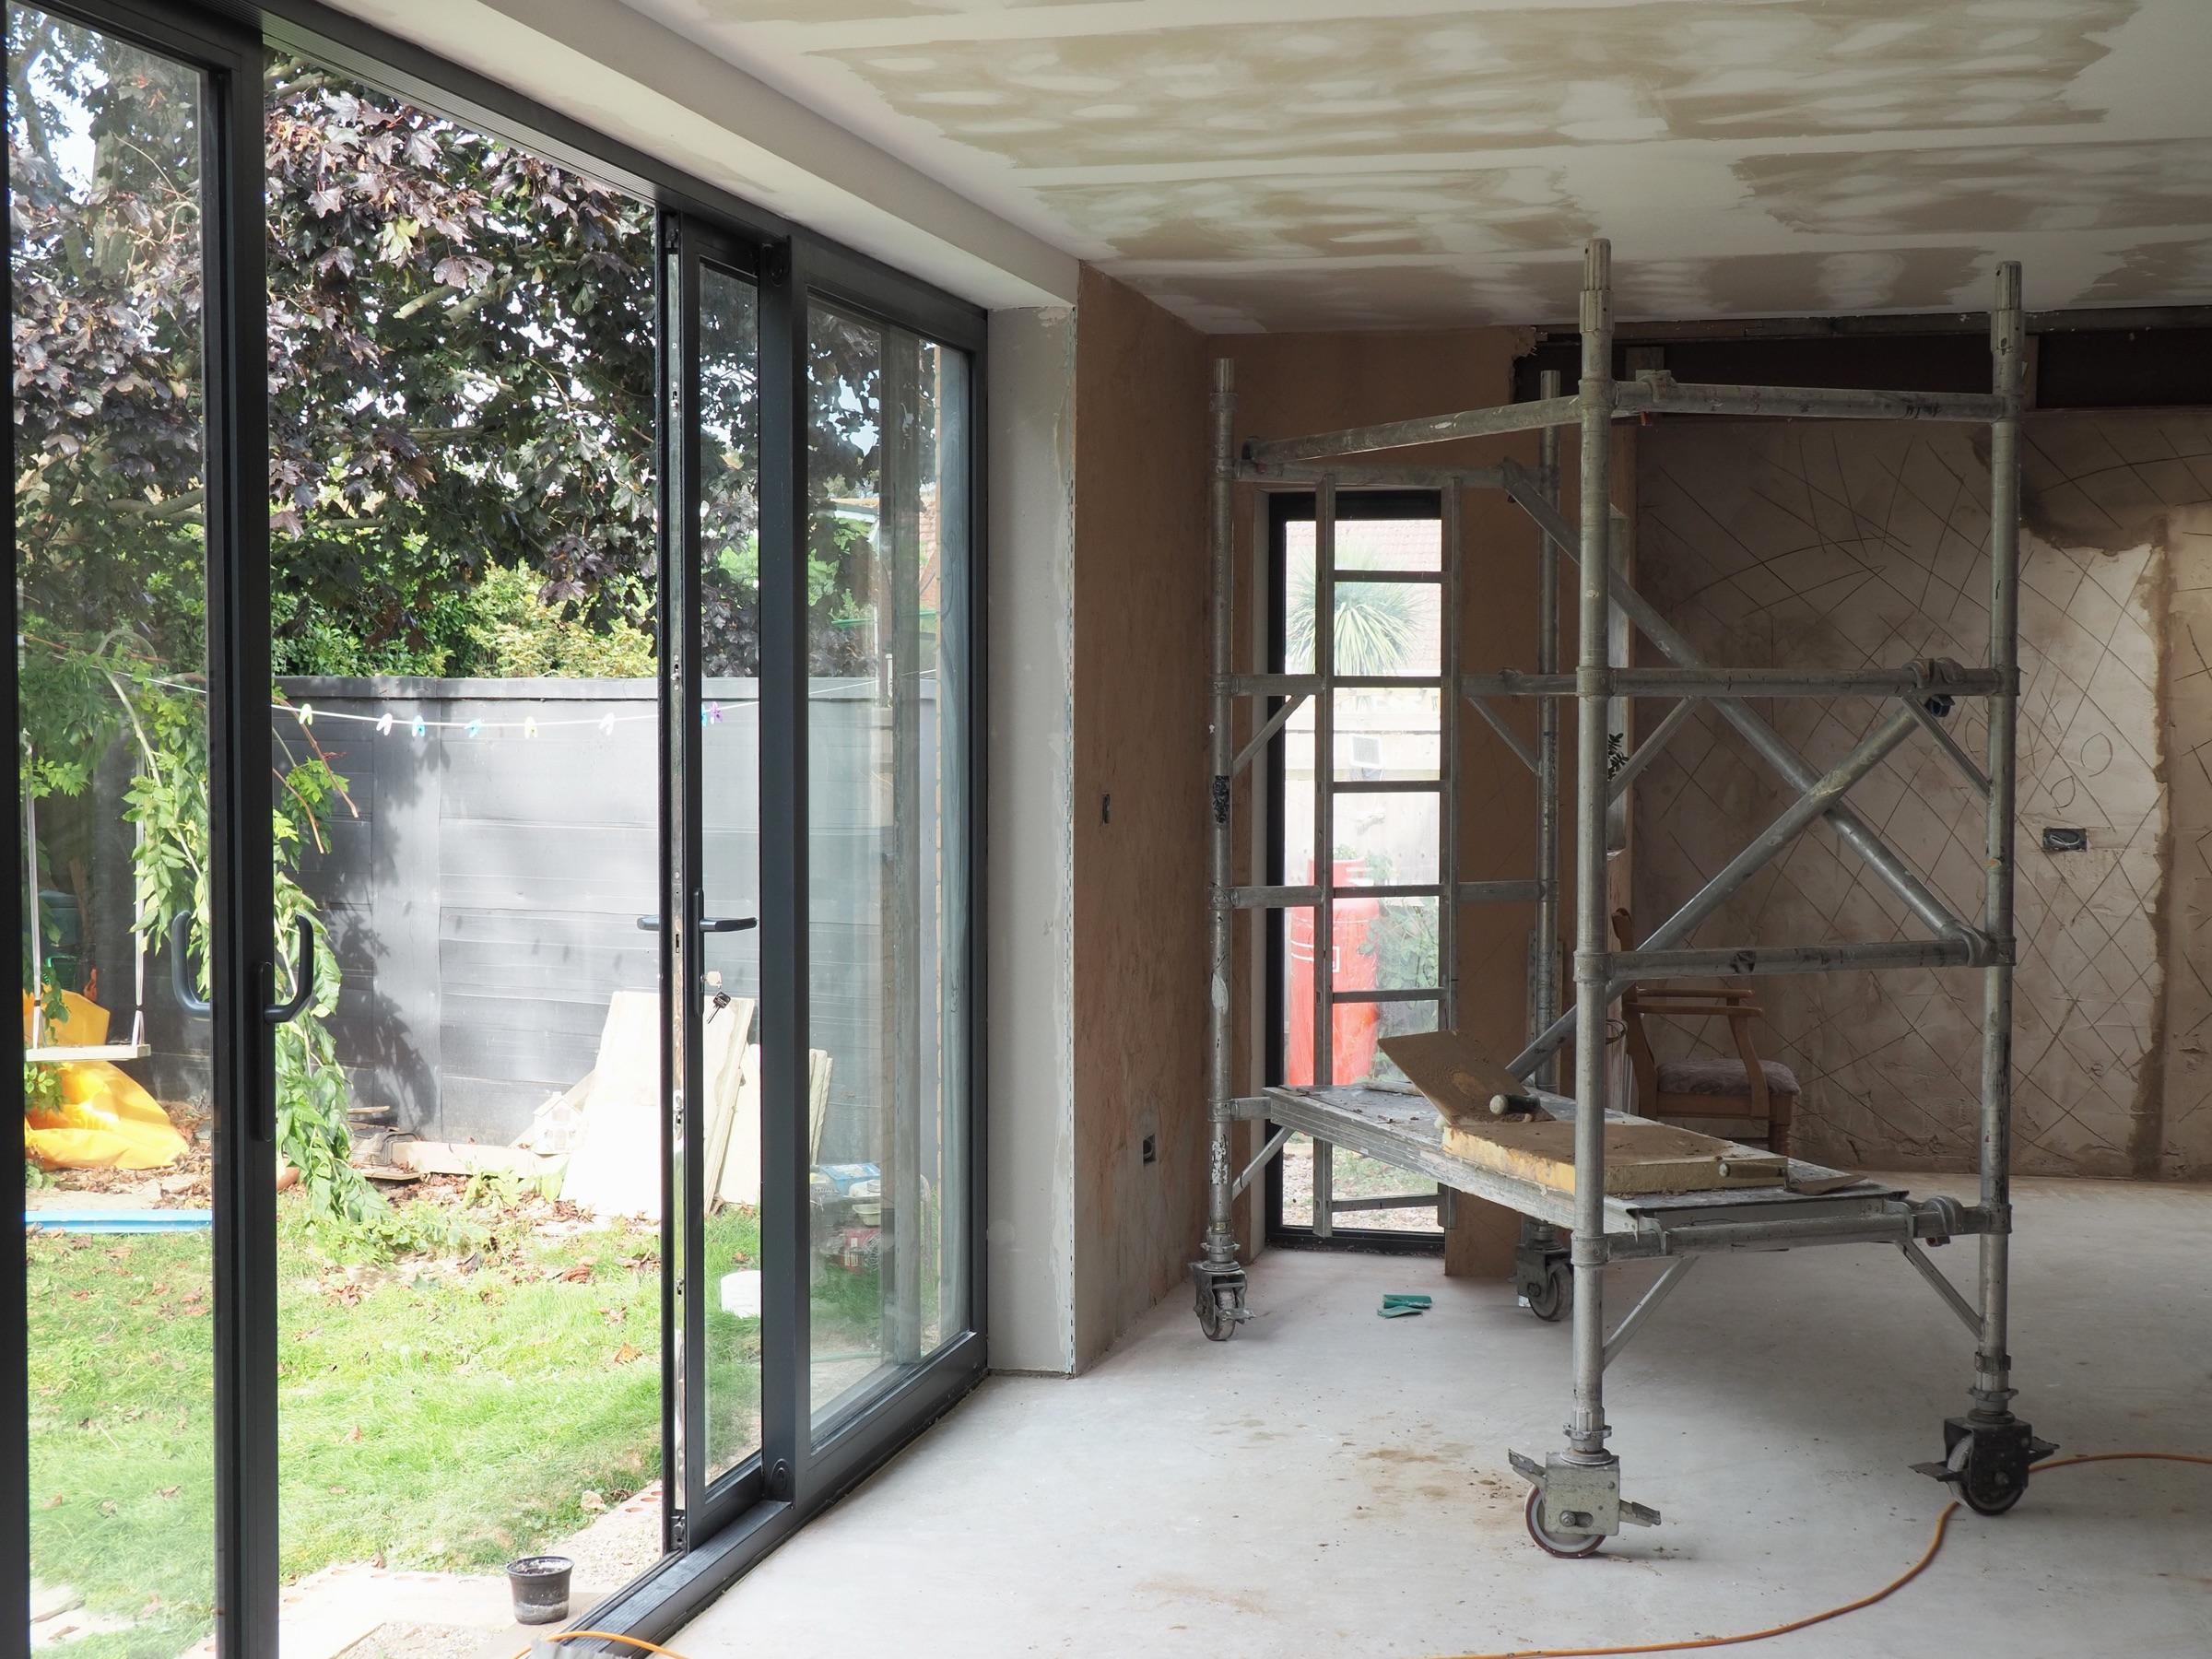
An extension affects almost everything in the house, from the foundations and the rear facade to the roof and the floor inside. We carry out all of these parts, so you can come to one company for the whole job. The aim: the new space will feel like part of the house, not like something added on. Curious about what is possible for your house?
How an extension comes together
Foundations, shell and roof at the back
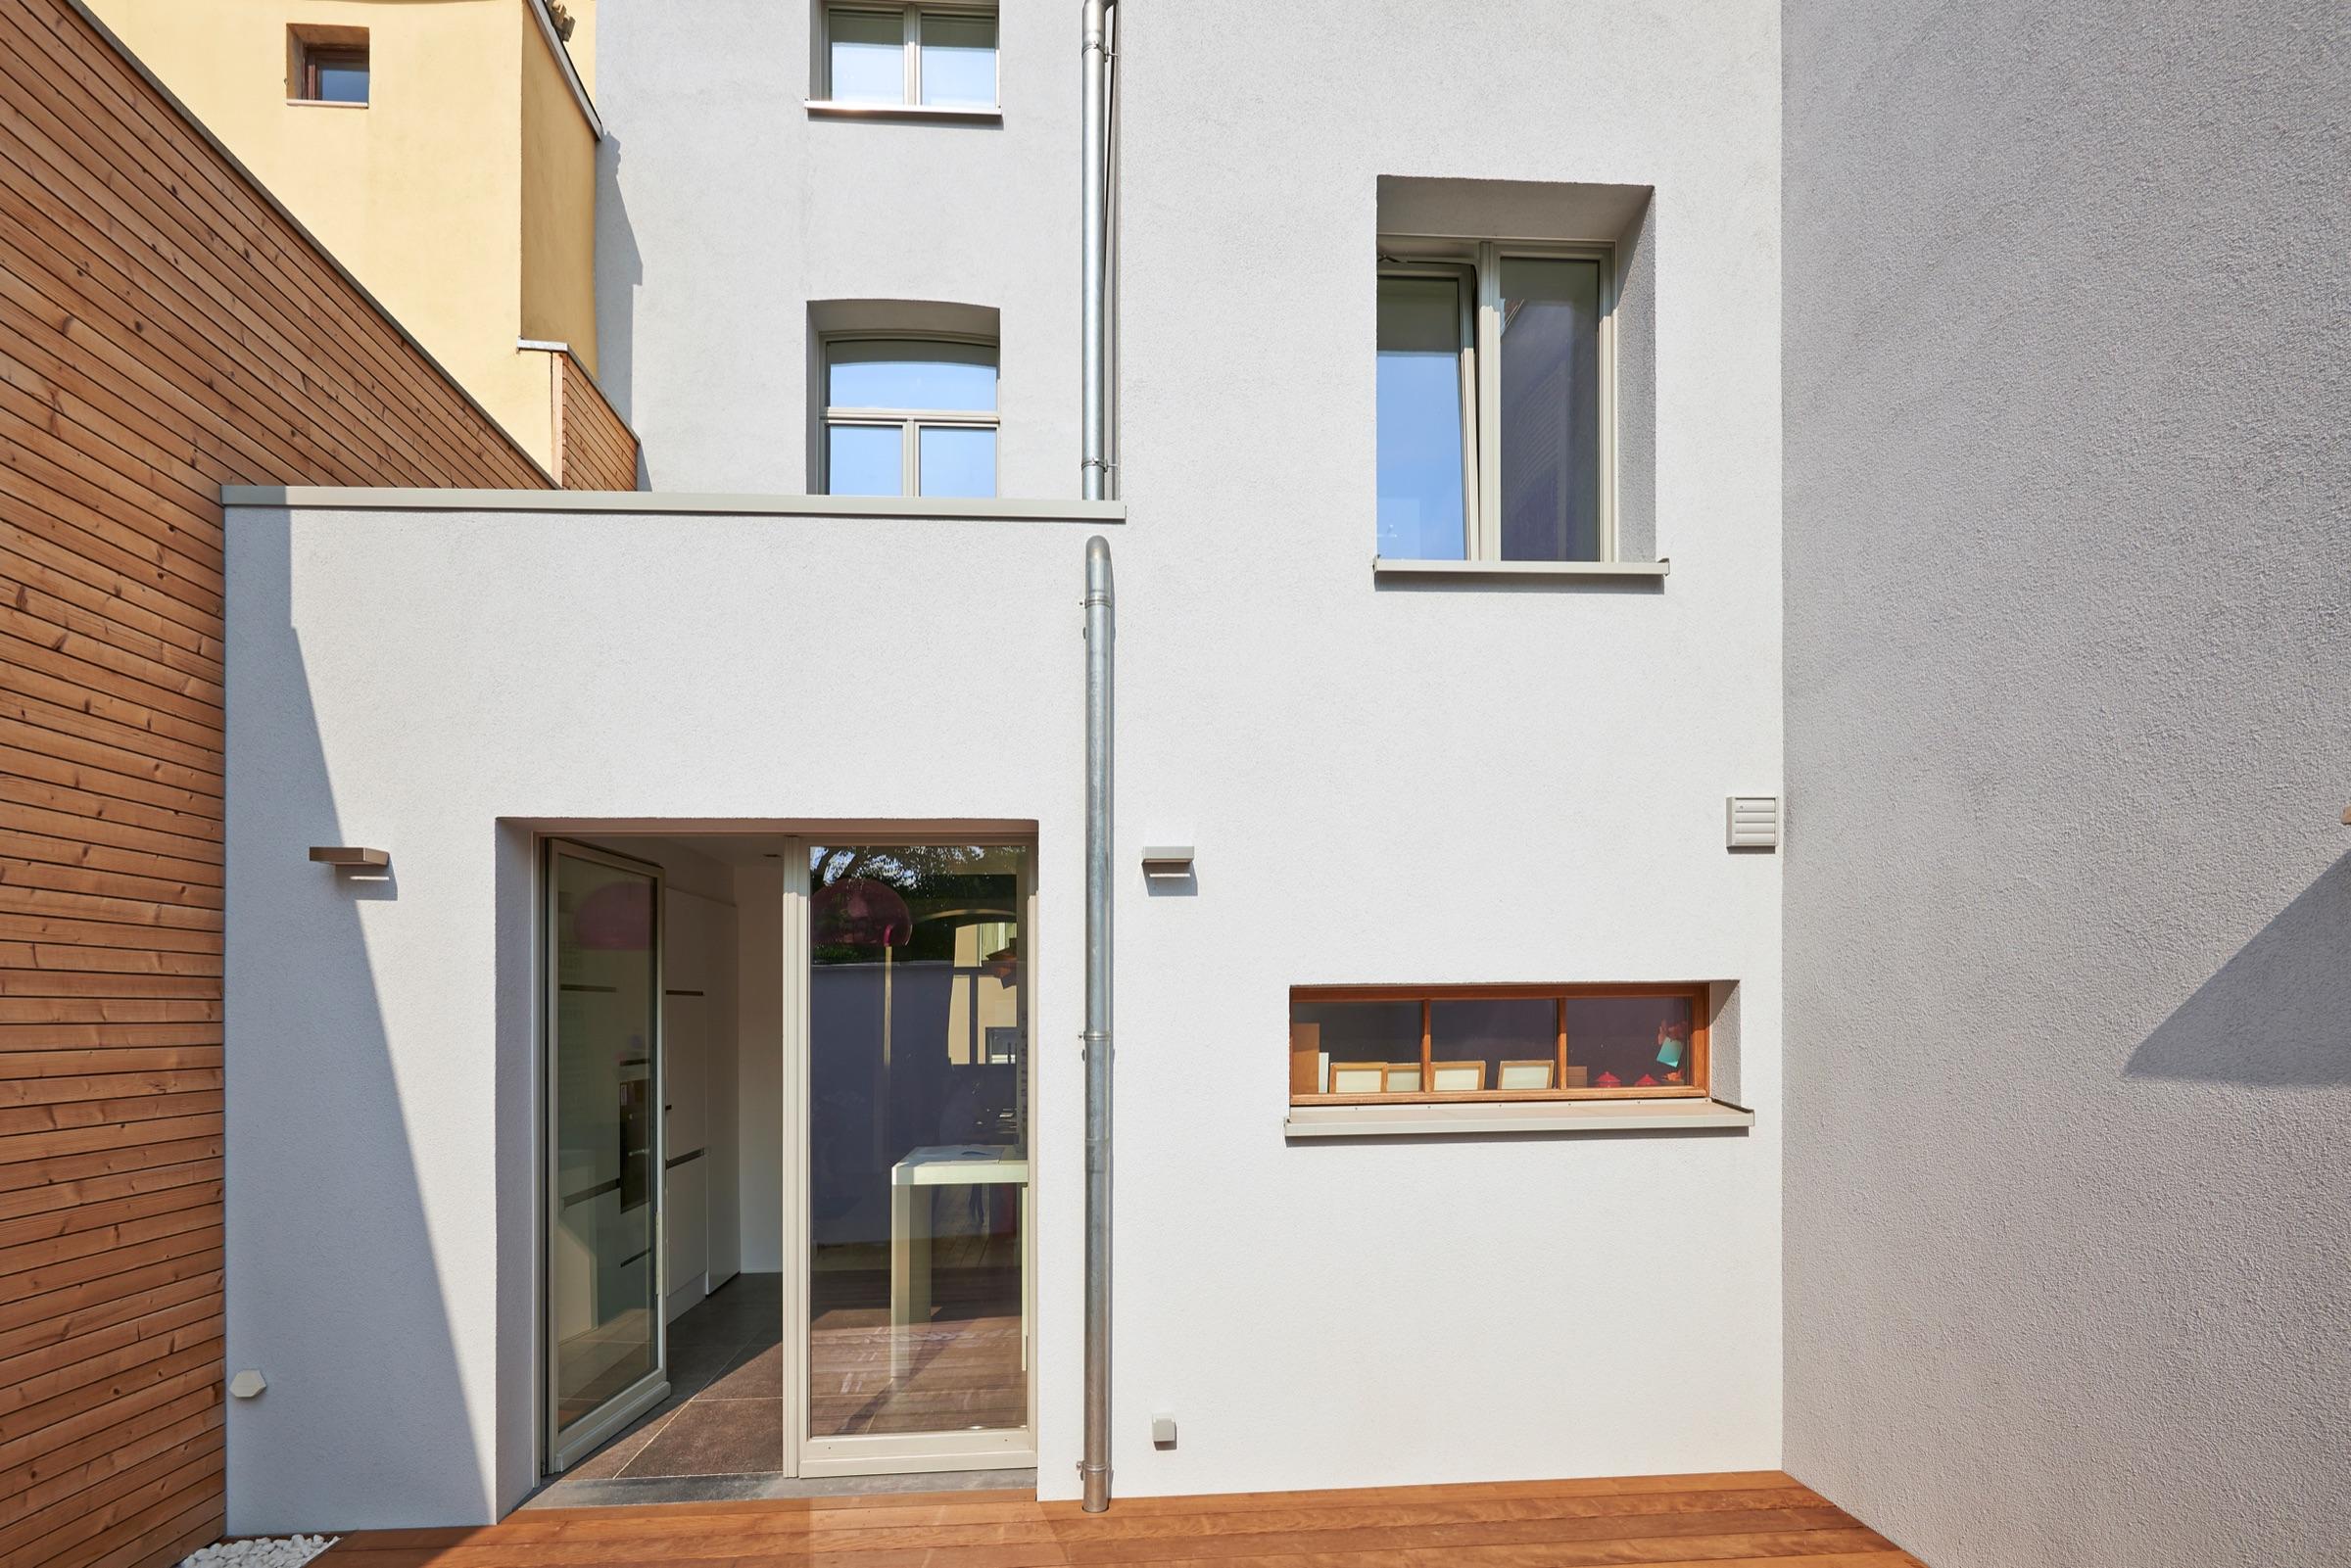
An extension starts below ground, with foundations that carry the new section. The floor, the walls and the roof go on top. Until we open up the rear facade, your house simply stays closed. That limits the disruption inside.
Then we break through to the existing room. A steel beam often goes in there to carry the structure above. Next comes the finishing inside: electrics, heating, plastering and the floor. Is there already underfloor heating in the living room, or would you like to add it? Then we extend it into the new section, so the floor forms one continuous whole.
Light, layout and finish of the new room
Sliding patio door, windows or French doors to the garden
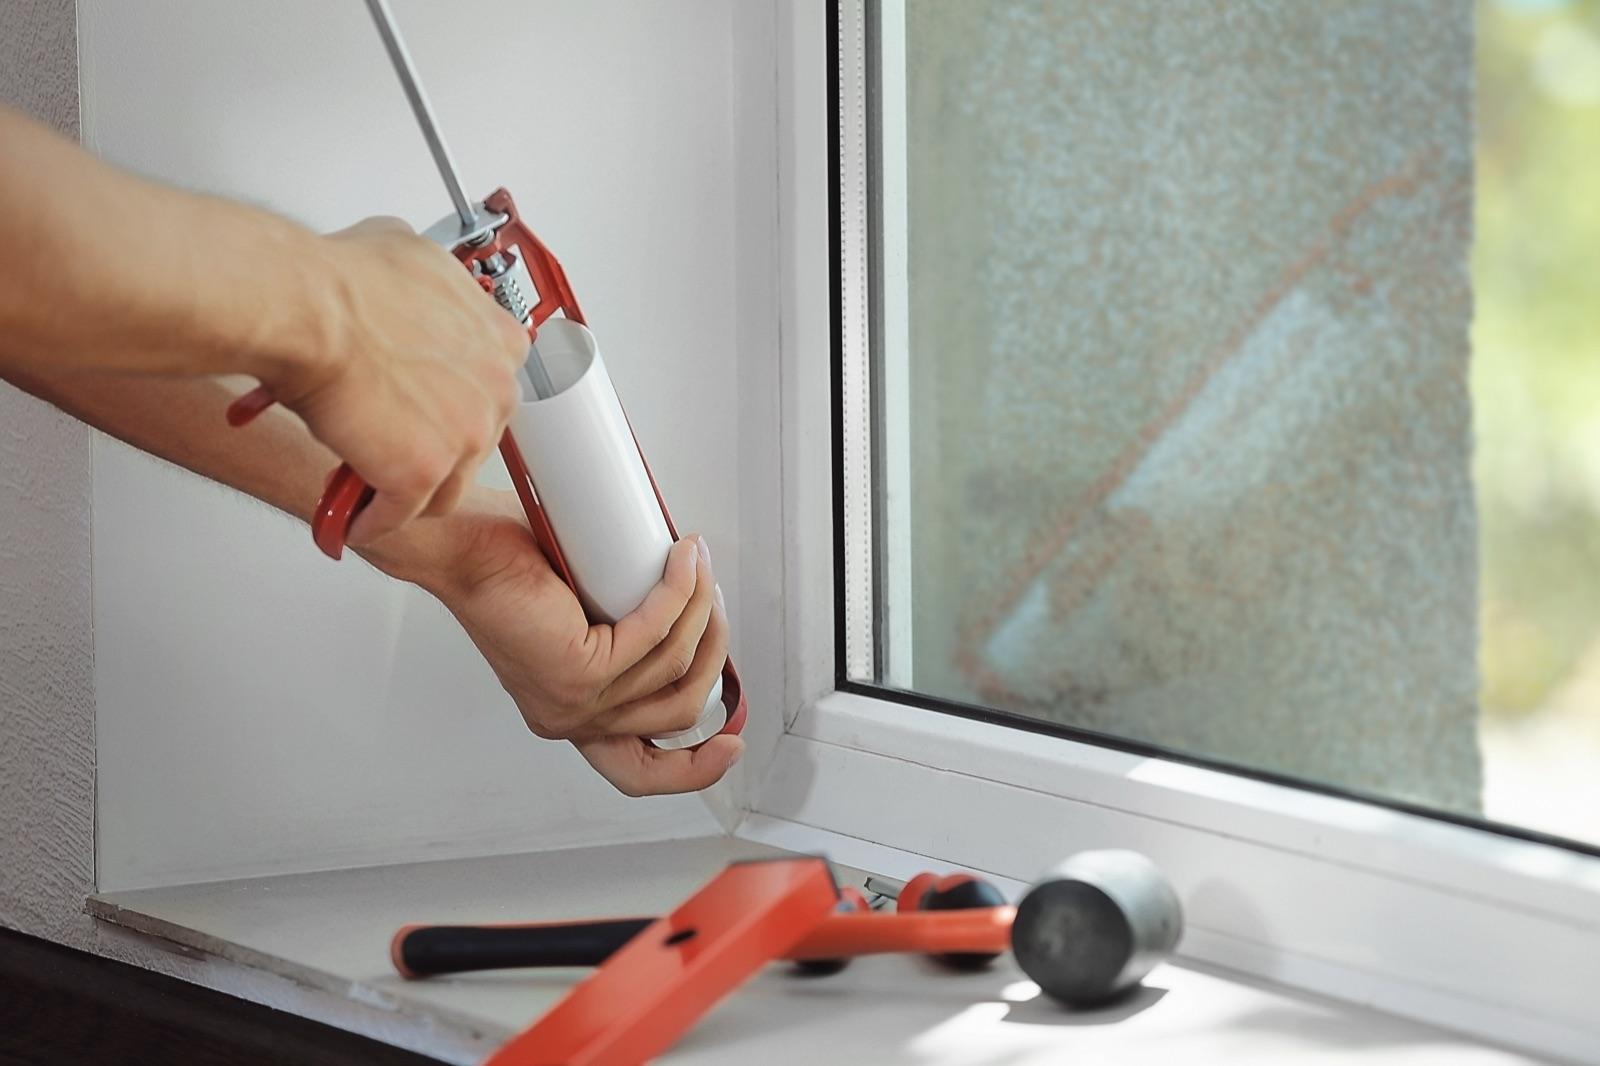
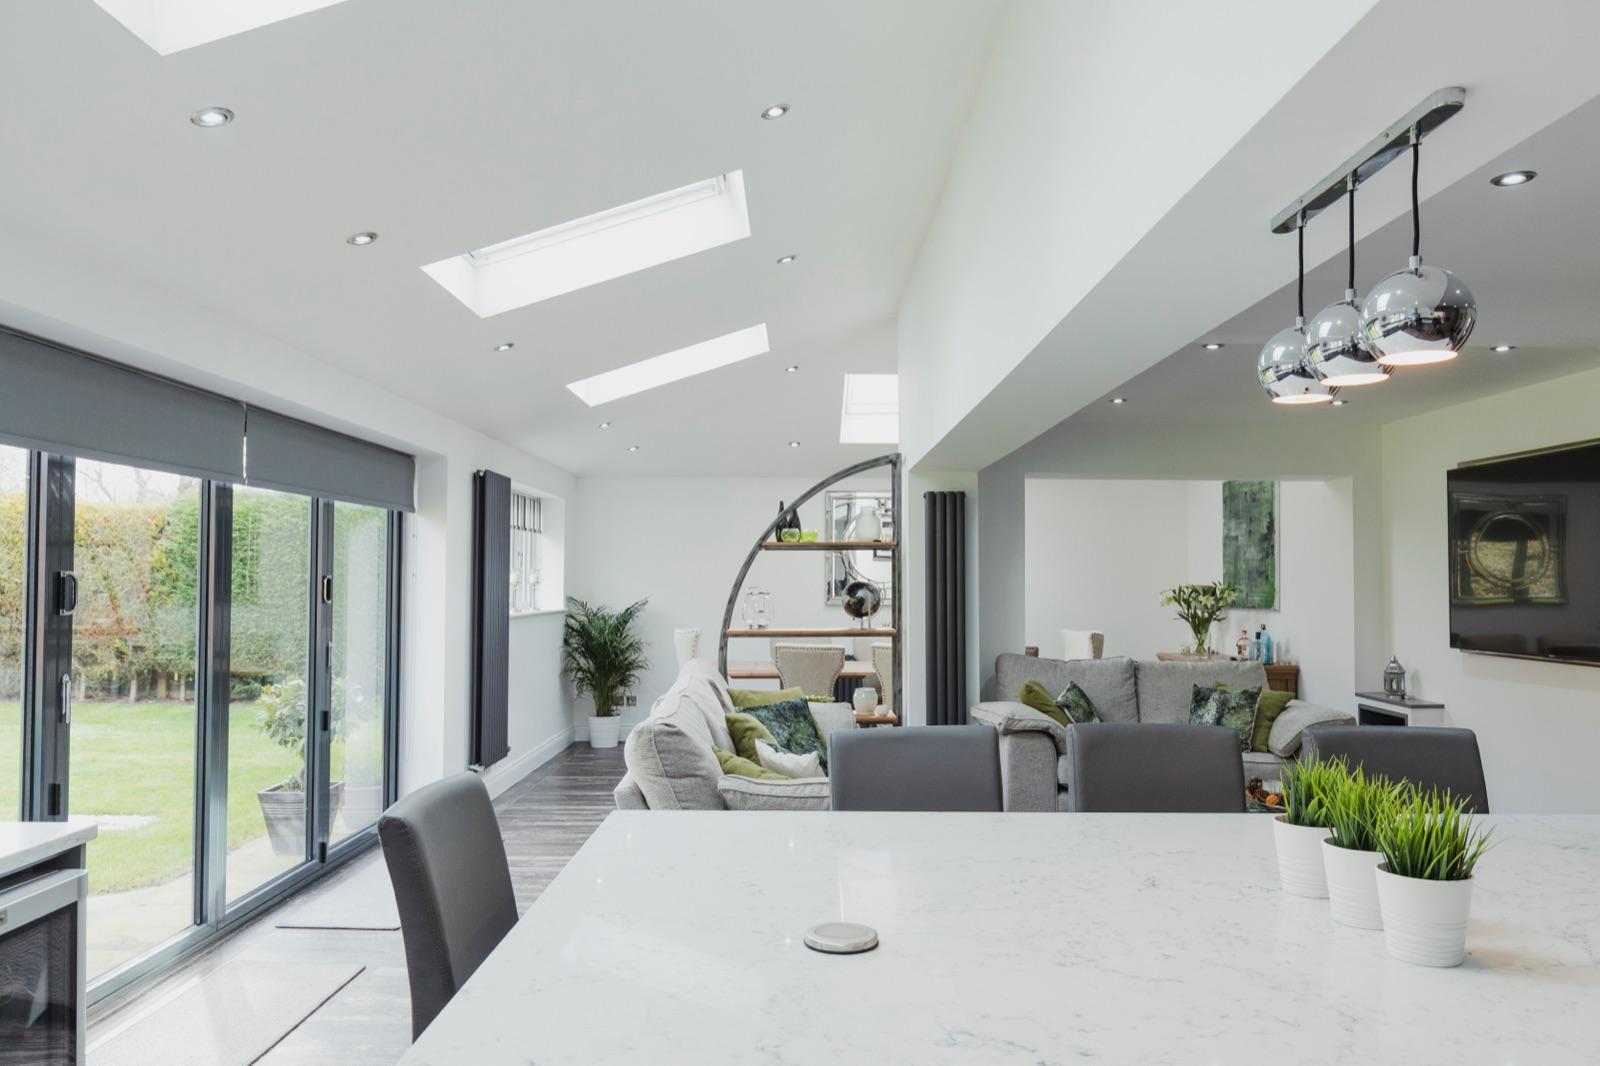
The rear facade of an extension is often the place for a lot of glass. A sliding patio door (schuifpui) gives a wide opening to the outside, while French doors often suit a classic facade better. We supply and fit uPVC window frames, windows, doors and sliding patio doors.
Inside, you decide how open the room will be. Will the kitchen run through into the extension, or will it become a seating area by the garden? Both are possible. We also do the finishing: plastering, painting and floors, from laminate and vinyl (PVC) to parquet. Insulation is part of it too. Well-insulated walls, floor and roof keep the room warm in winter and cooler in summer.
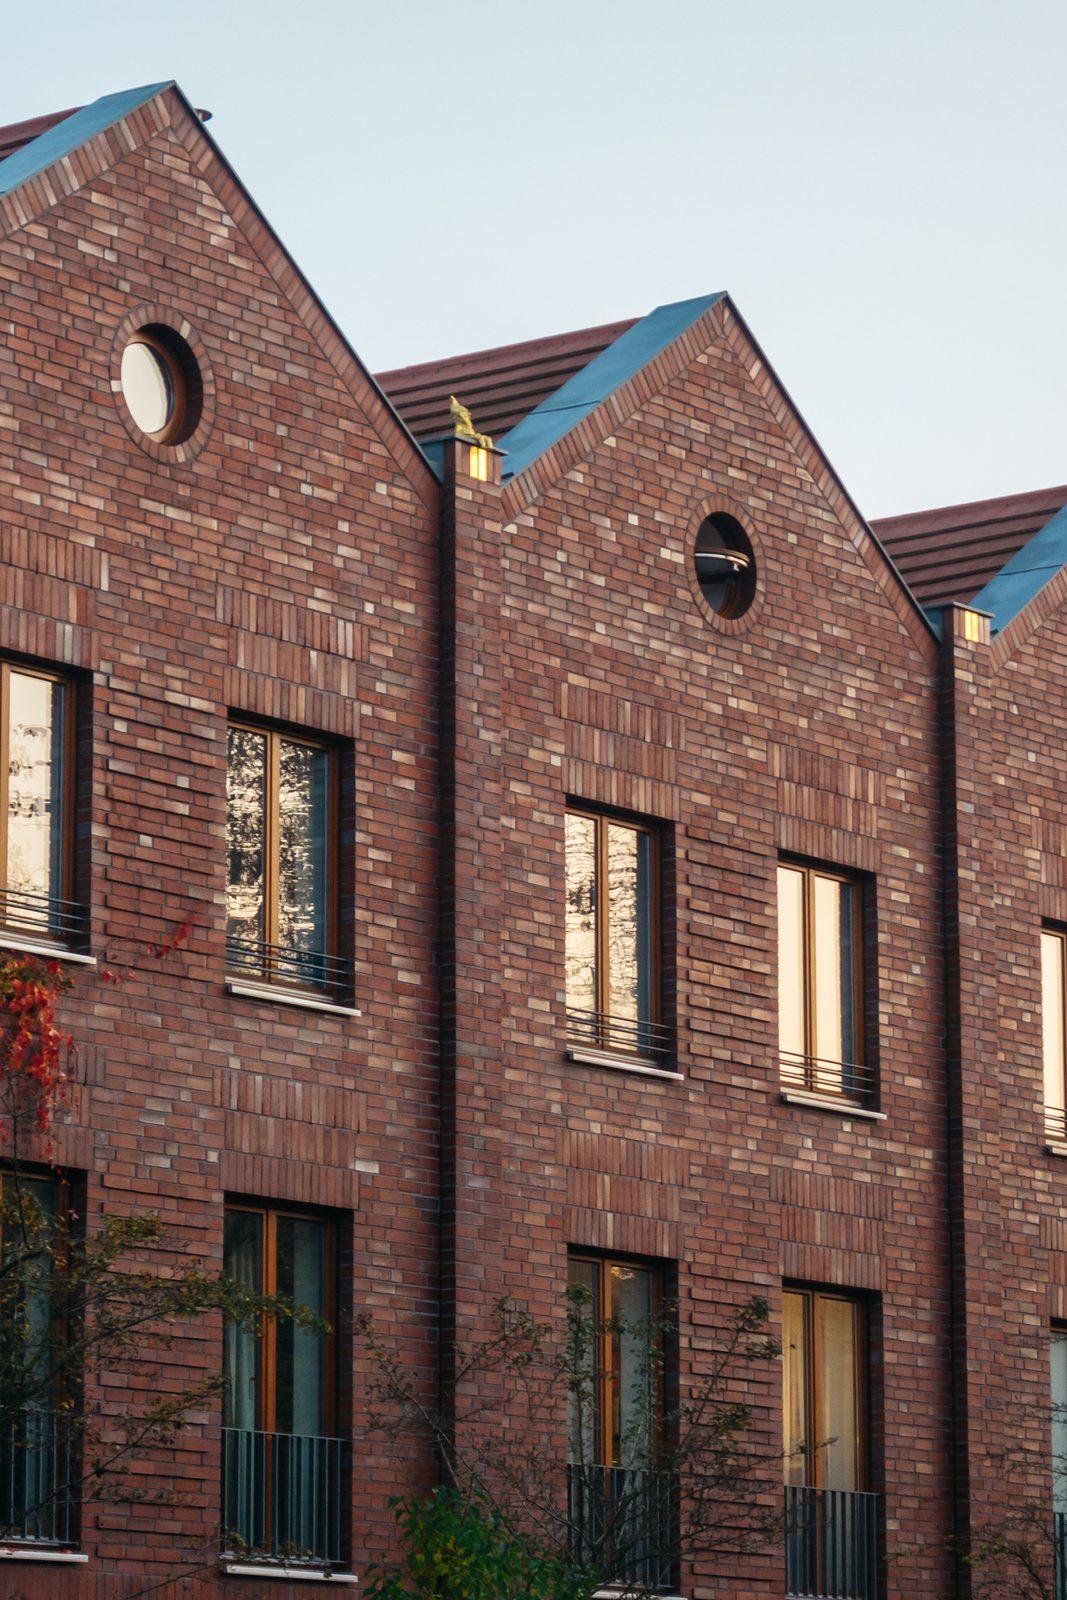
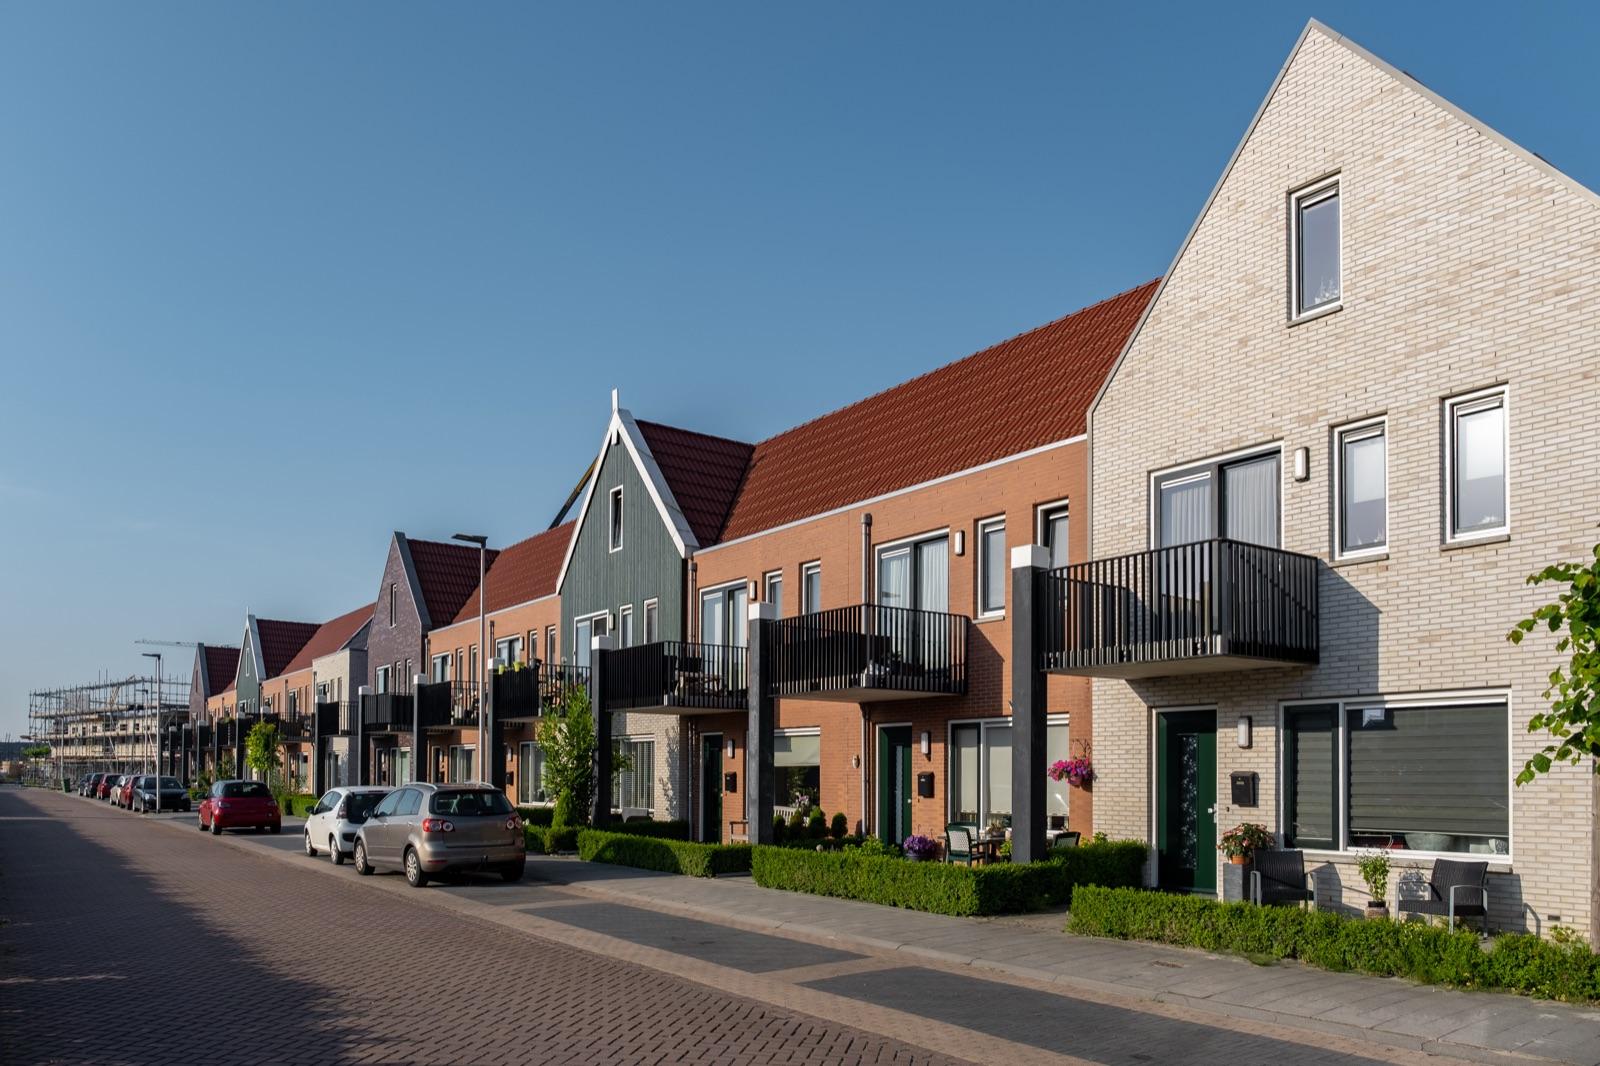
Ideas for your extension
An extension changes how you live downstairs. Looking at examples? Then pay attention to how much light comes in, how the floor continues and how the new section joins the house. That way, your own idea becomes more concrete.
Tell us what you would like done
Call, WhatsApp or email us. You will receive a free, no-obligation quote. Have a question first? Feel free to ask.