Made-to-measure carpentry, inside and out
An under-stairs cupboard, new skirting boards or a new fascia board: carpentry is everywhere in and around the house. We make it to measure and fit it in your space.
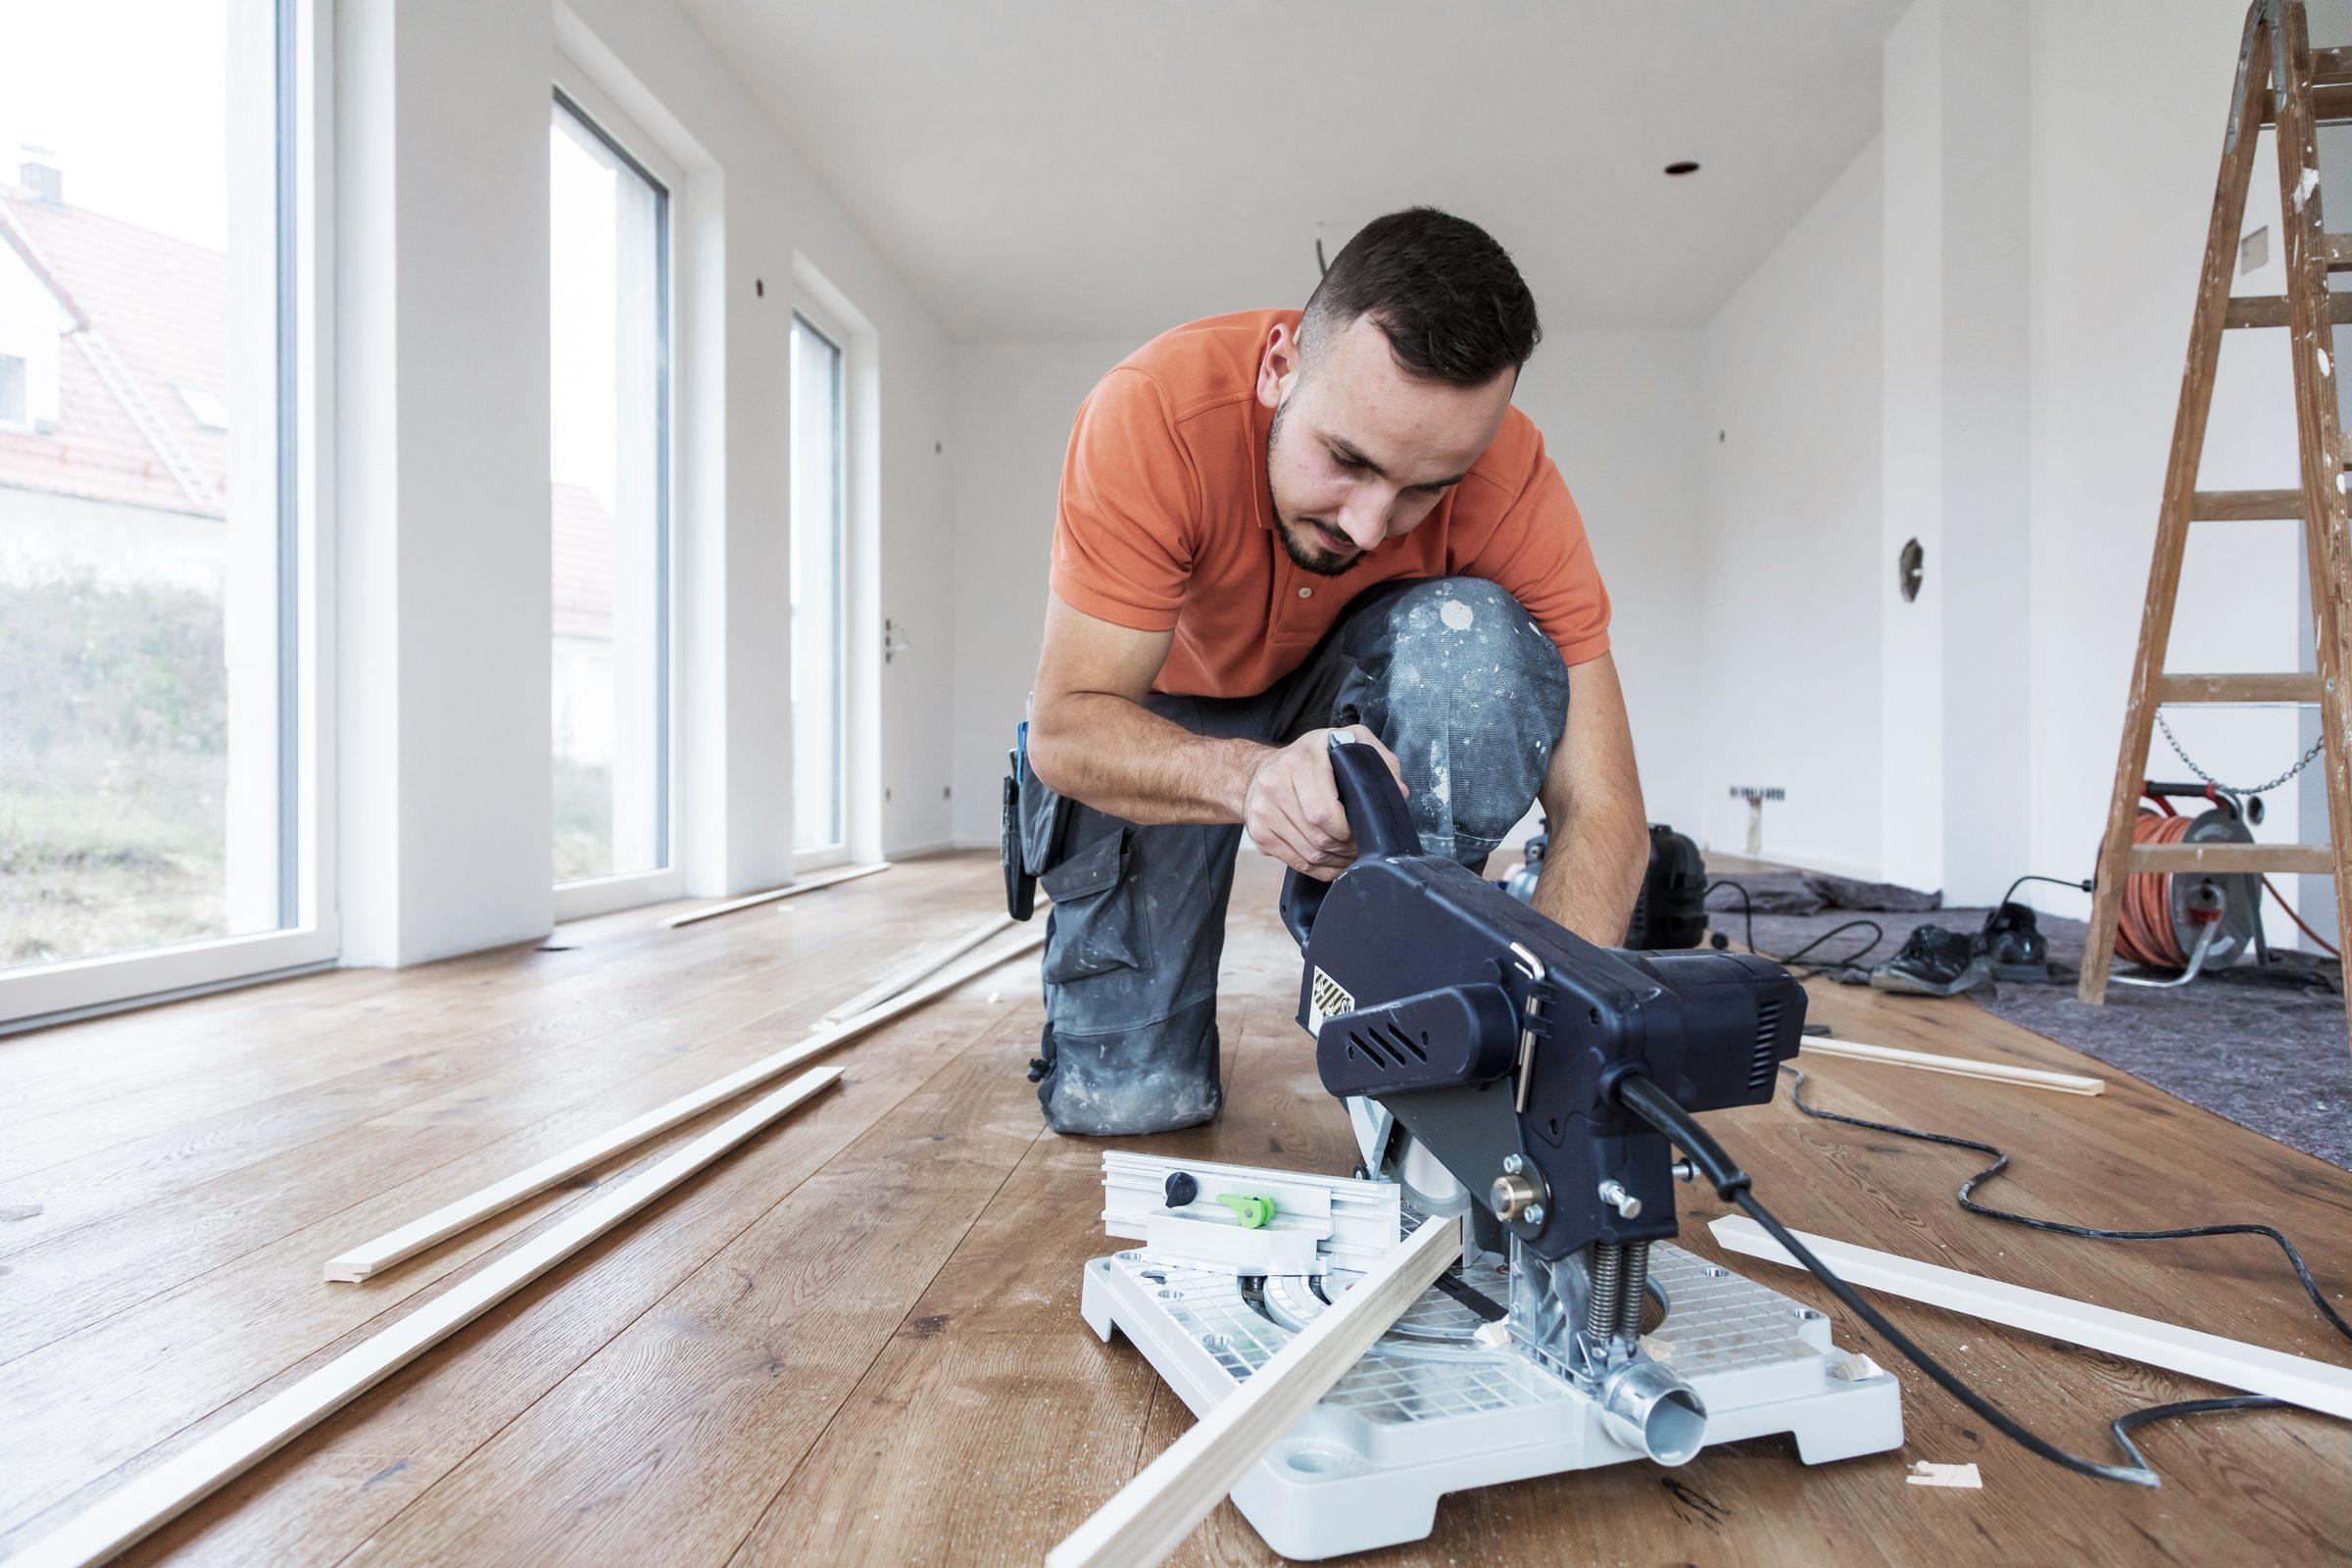
Why choose P.M. Stadbouw for carpentry?
Carpentry often involves other trades. New boxing-in needs painting, and a fitted wardrobe sometimes needs lighting or an adapted wall. We carry out the whole job from start to finish. That way, wood, wall and finish fit together. Do you have an idea you would like made?
From measuring up to fitting
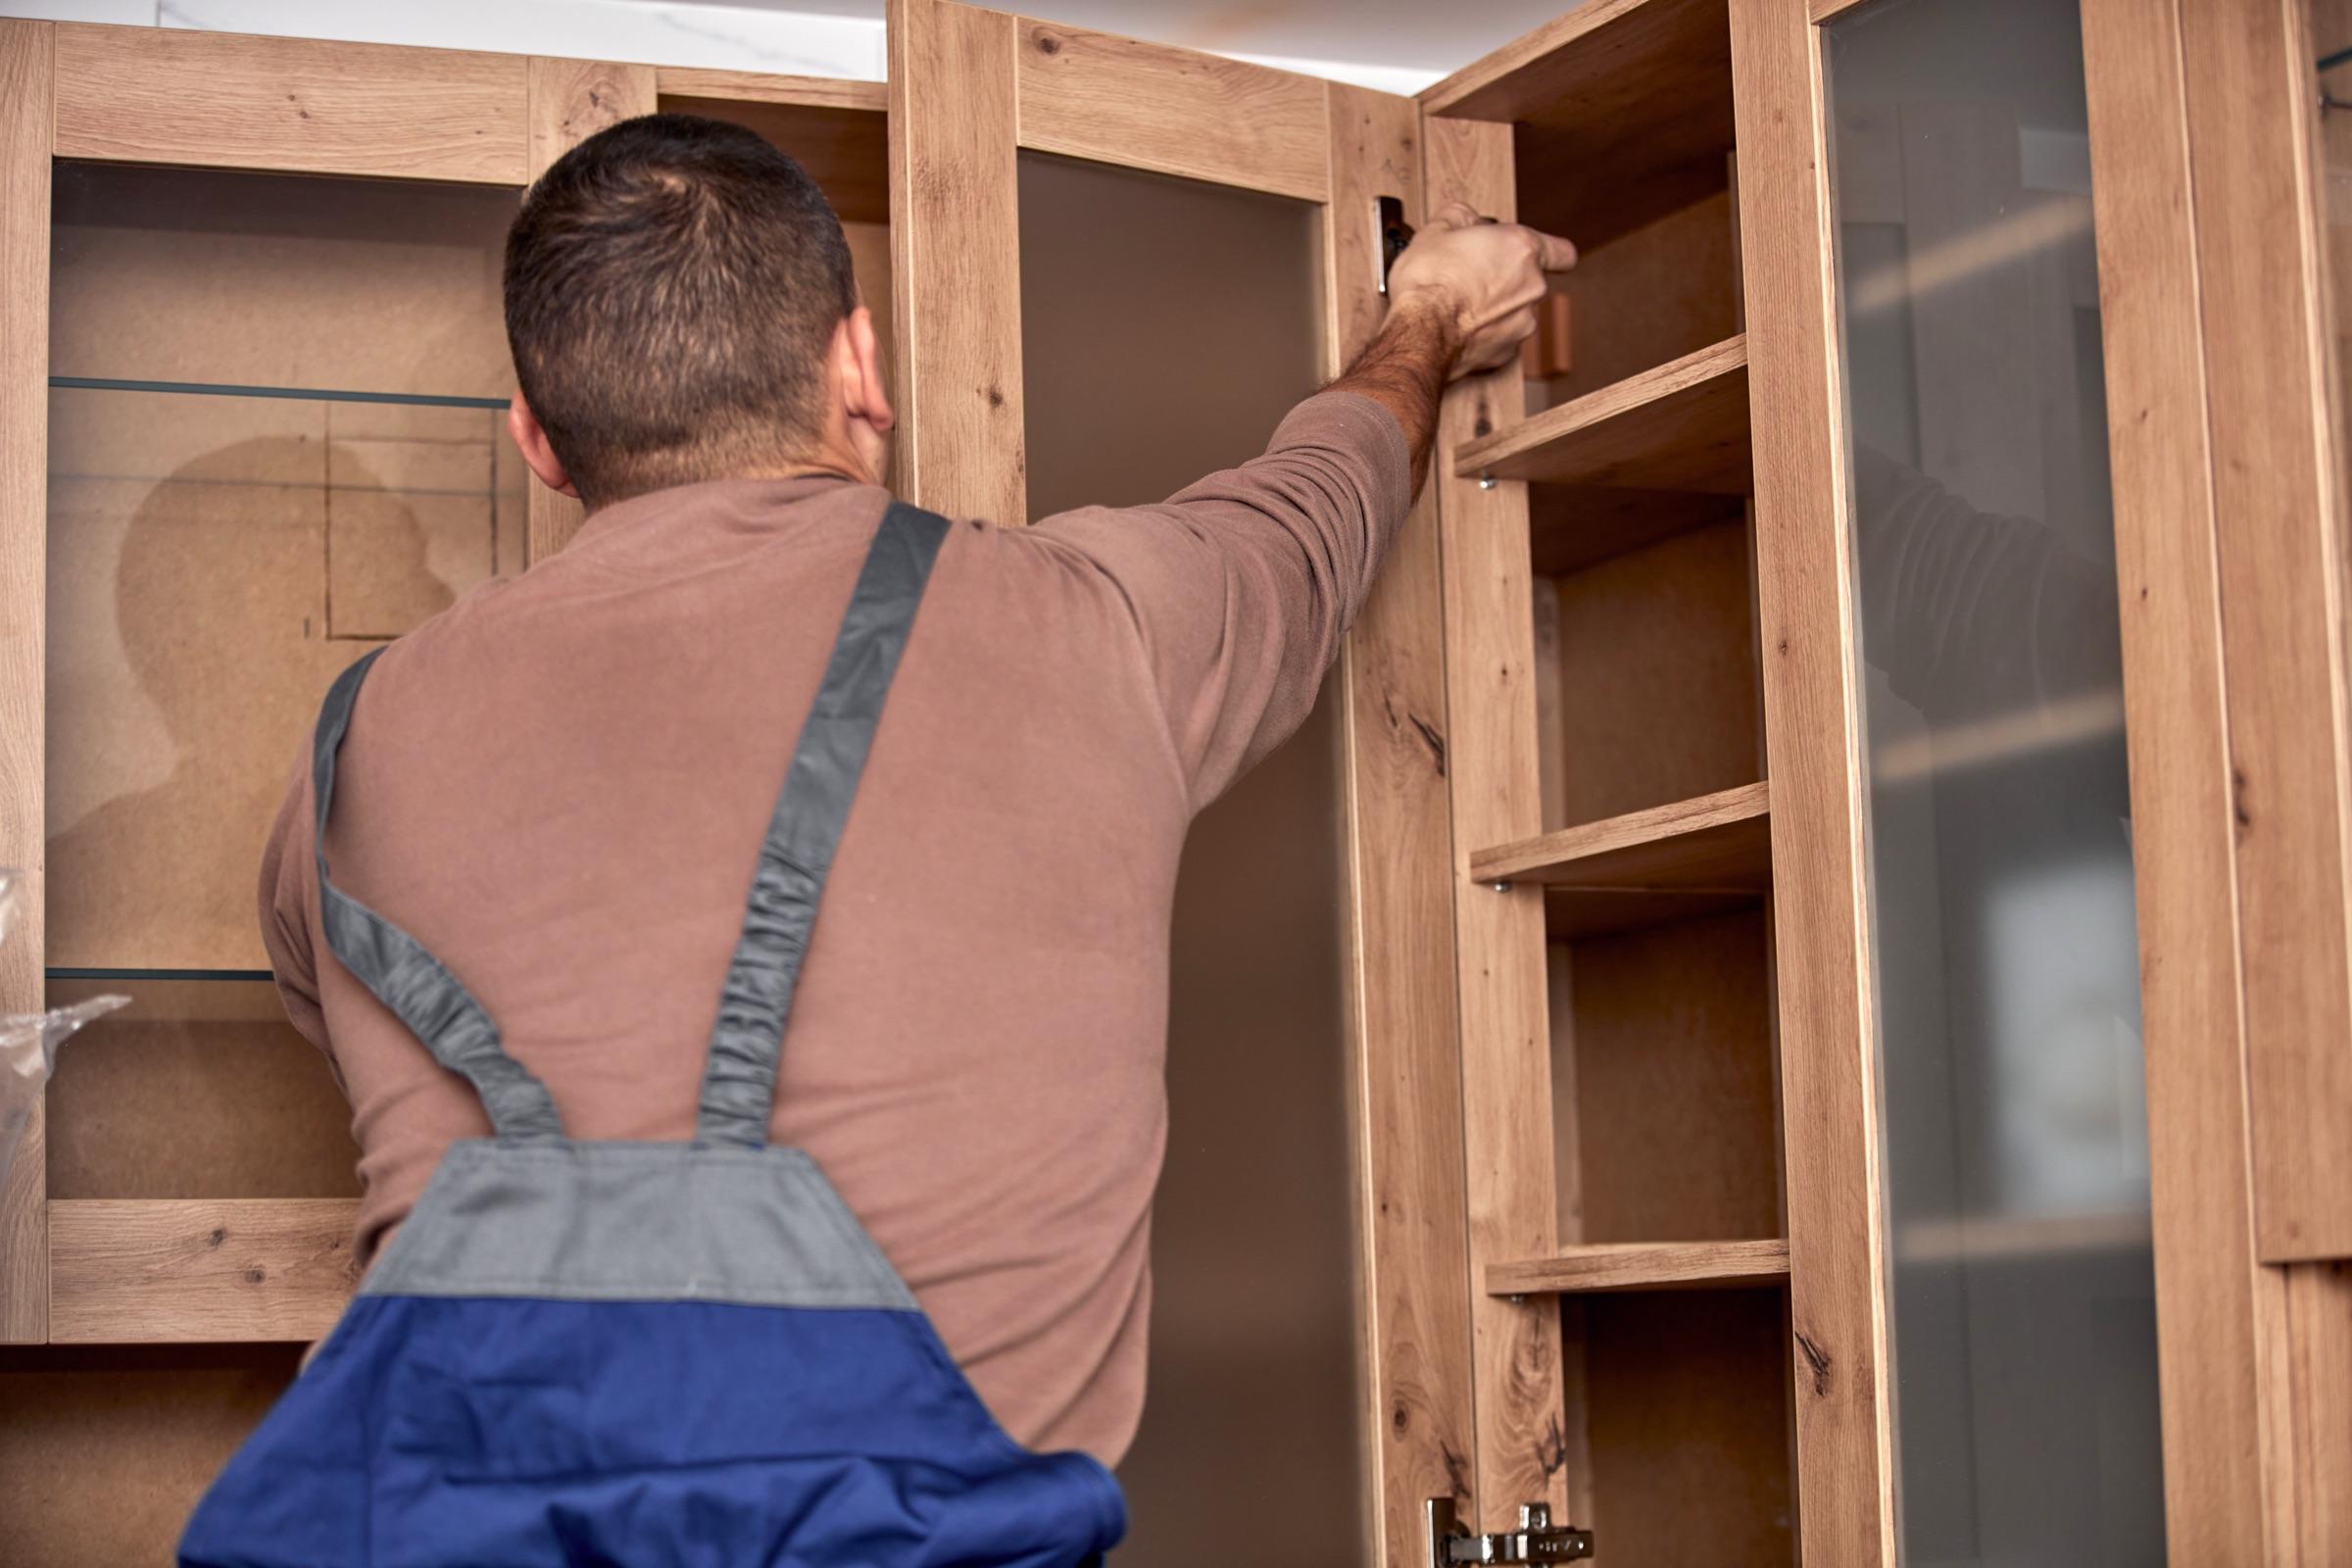
Measuring, cutting and fitting to size
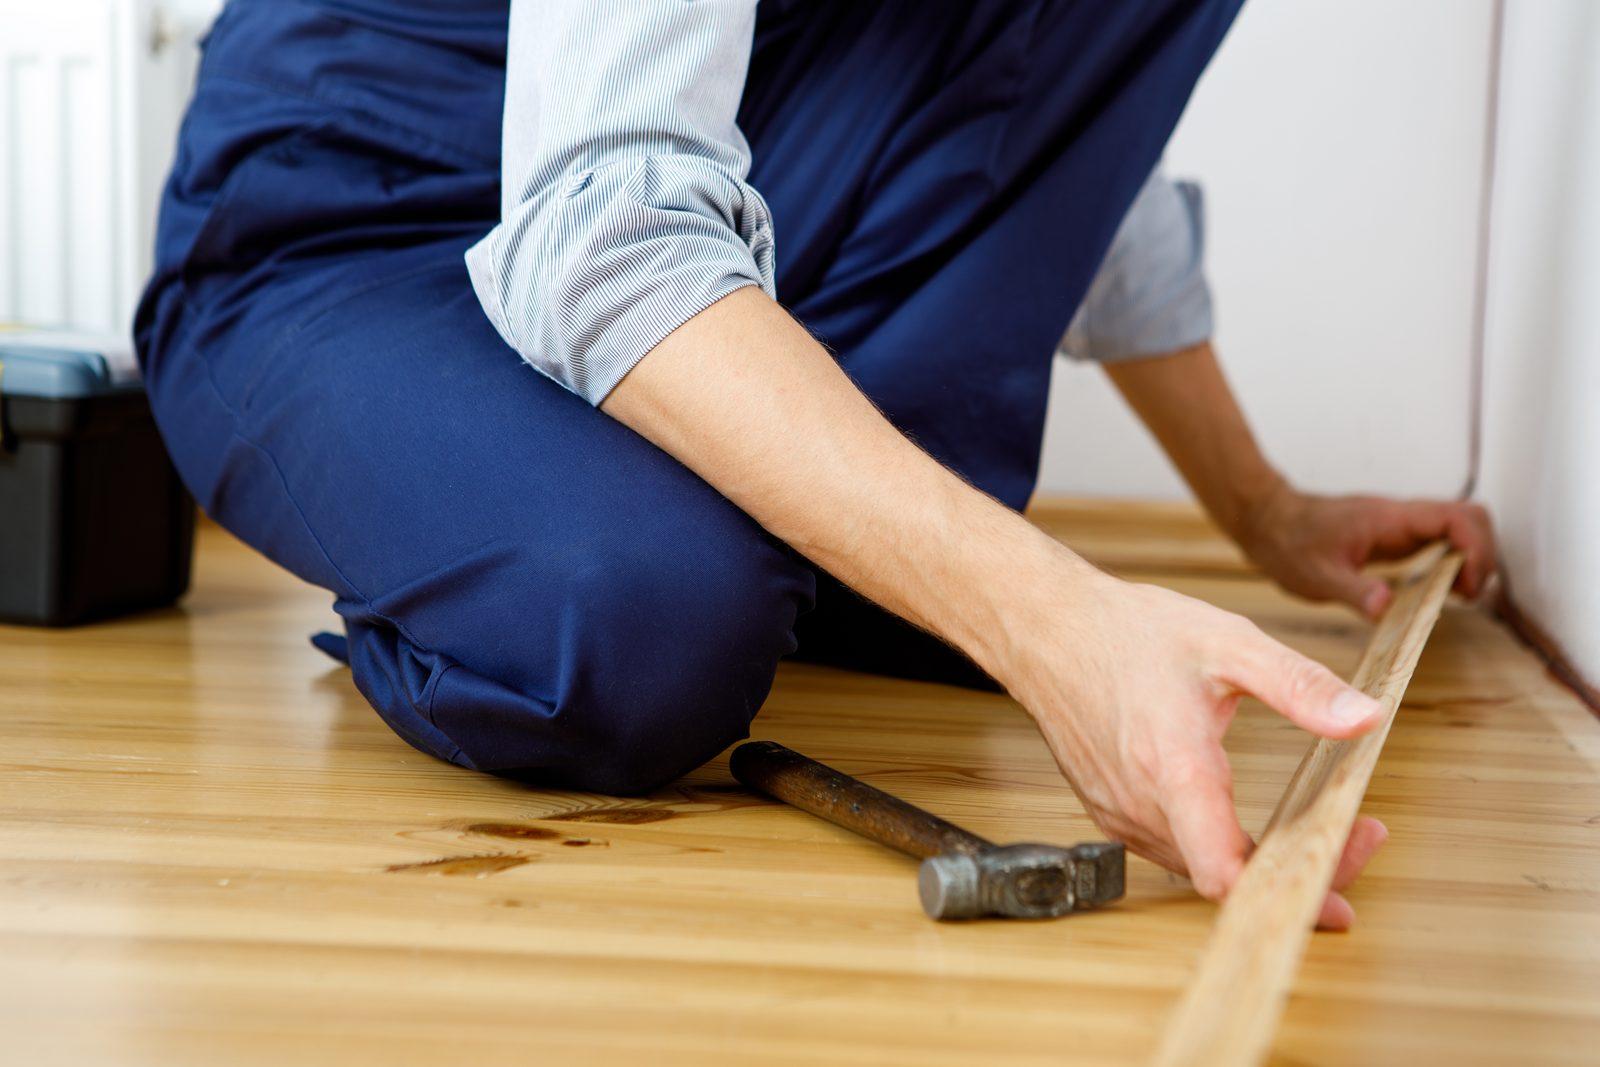
Good carpentry starts with accurate measuring. We look at how the walls, floor and ceiling run and where pipes or sockets are. Based on that, we make the parts to measure. We make up for small irregularities with packing pieces and cover strips.
When fitting, we pay attention to the details you see every day. A windowsill lies level, a cupboard door closes without a gap and a skirting board follows the floor. Outside, we replace rotten sections of fascia boards, bargeboards or window frames with new wood, which is then painted. We take sawdust and leftover material away with us, so the room is ready to use again afterwards.
Cupboards, windowsills and panelling that suit your home
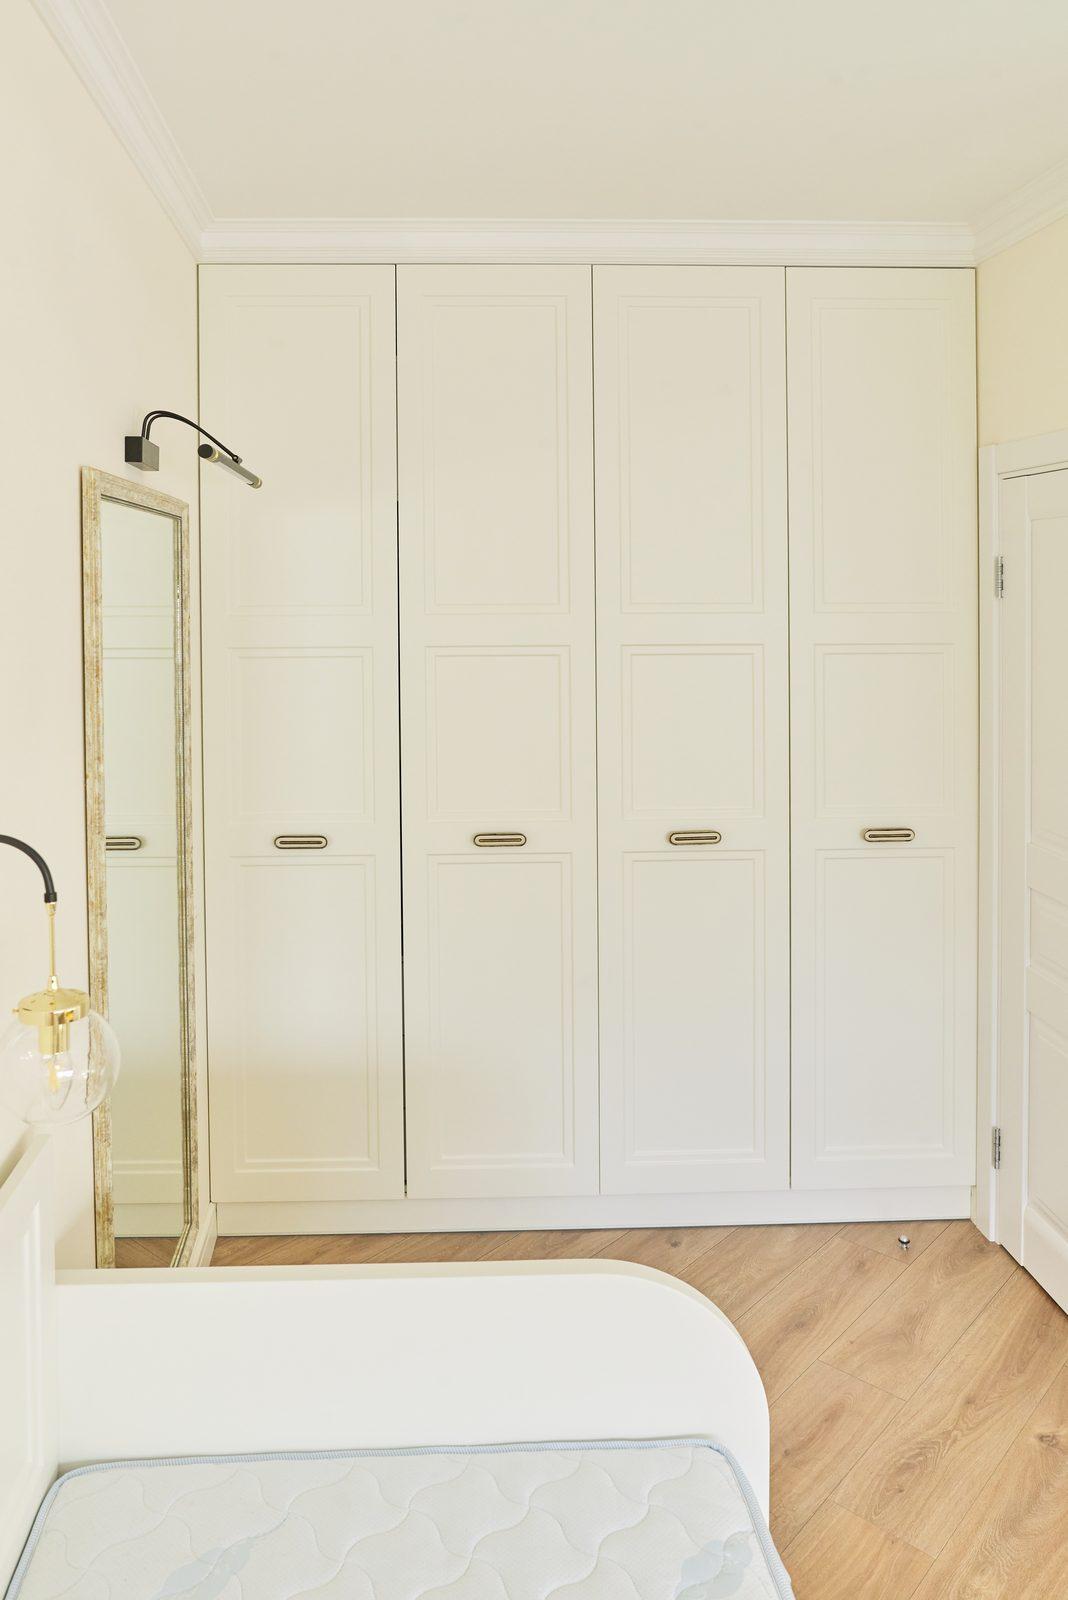
Fitting a cupboard, a windowsill or boxing-in
We make a new windowsill to measure, so it lies level and fits tightly against the frame and wall. A fitted cupboard makes use of sloping walls or alcoves that would otherwise stay empty. With boxing-in, we neatly conceal pipes and the joints around frames.
Carpentry often links the other parts of a renovation. After new uPVC window frames are fitted, we make the interior trim and the windowsill. A loft conversion or a dormer (dakkapel) involves knee walls, boxing-in and sometimes a floor. Has a new floor been laid? Then we trim the doors and fit new skirting boards. We can then take care of painting the woodwork as well.
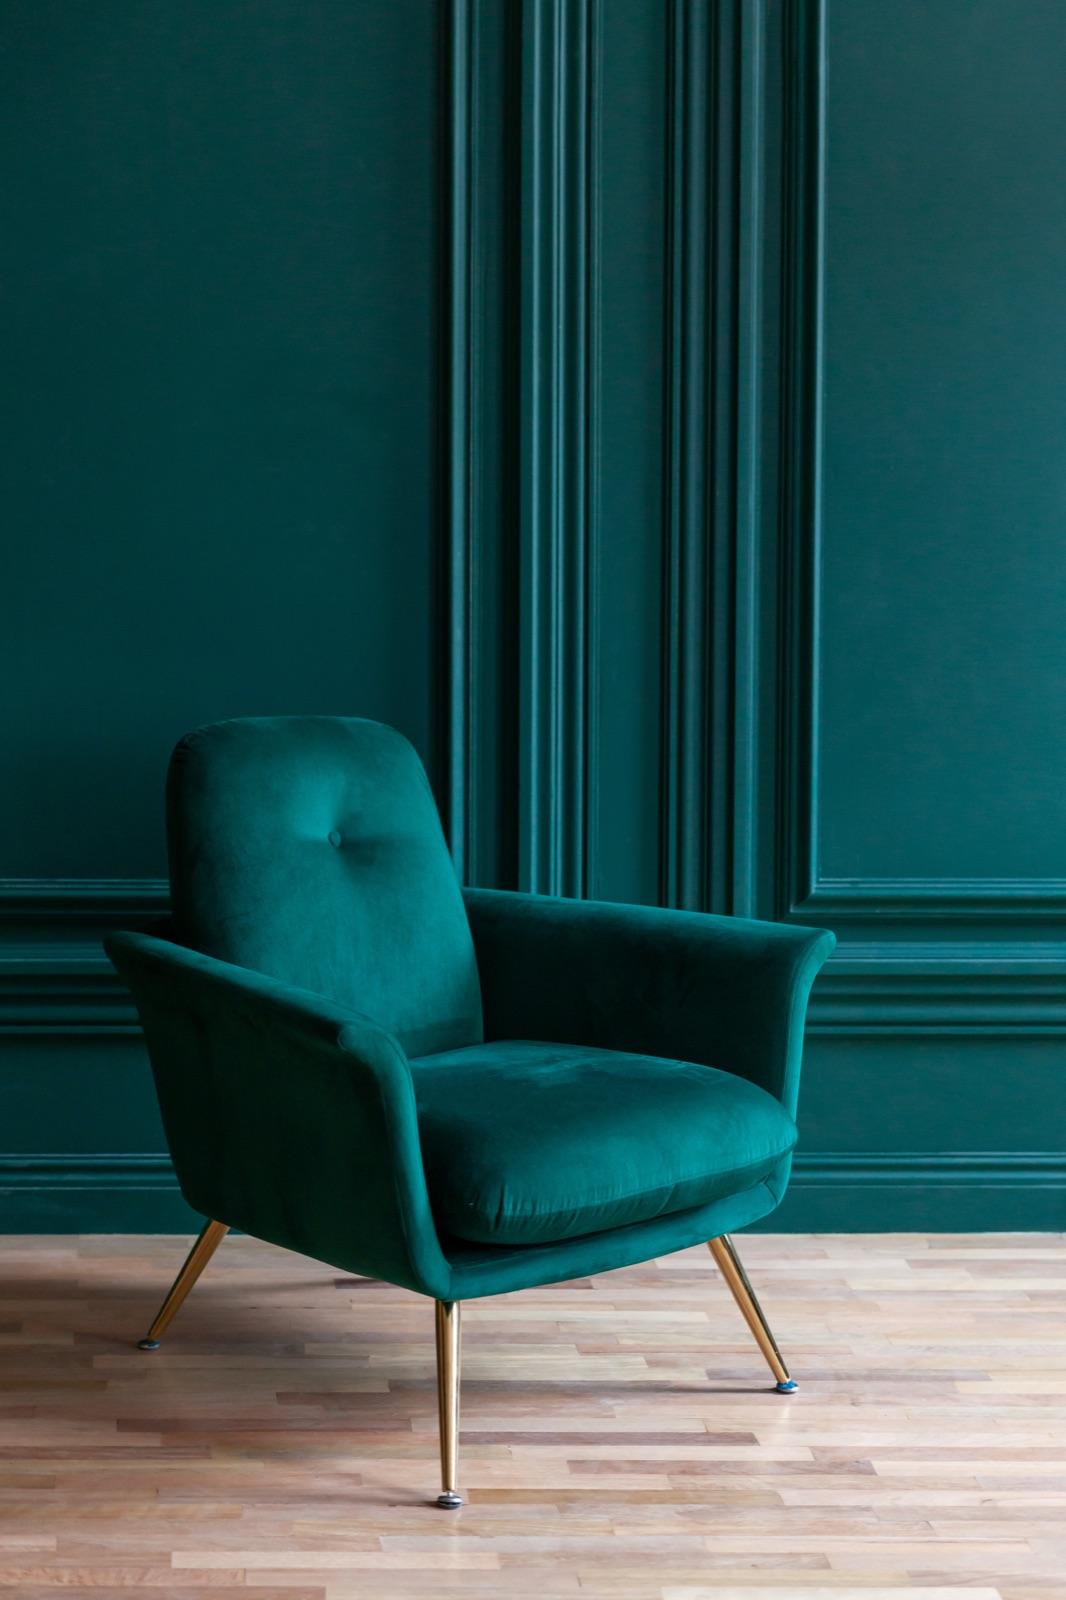
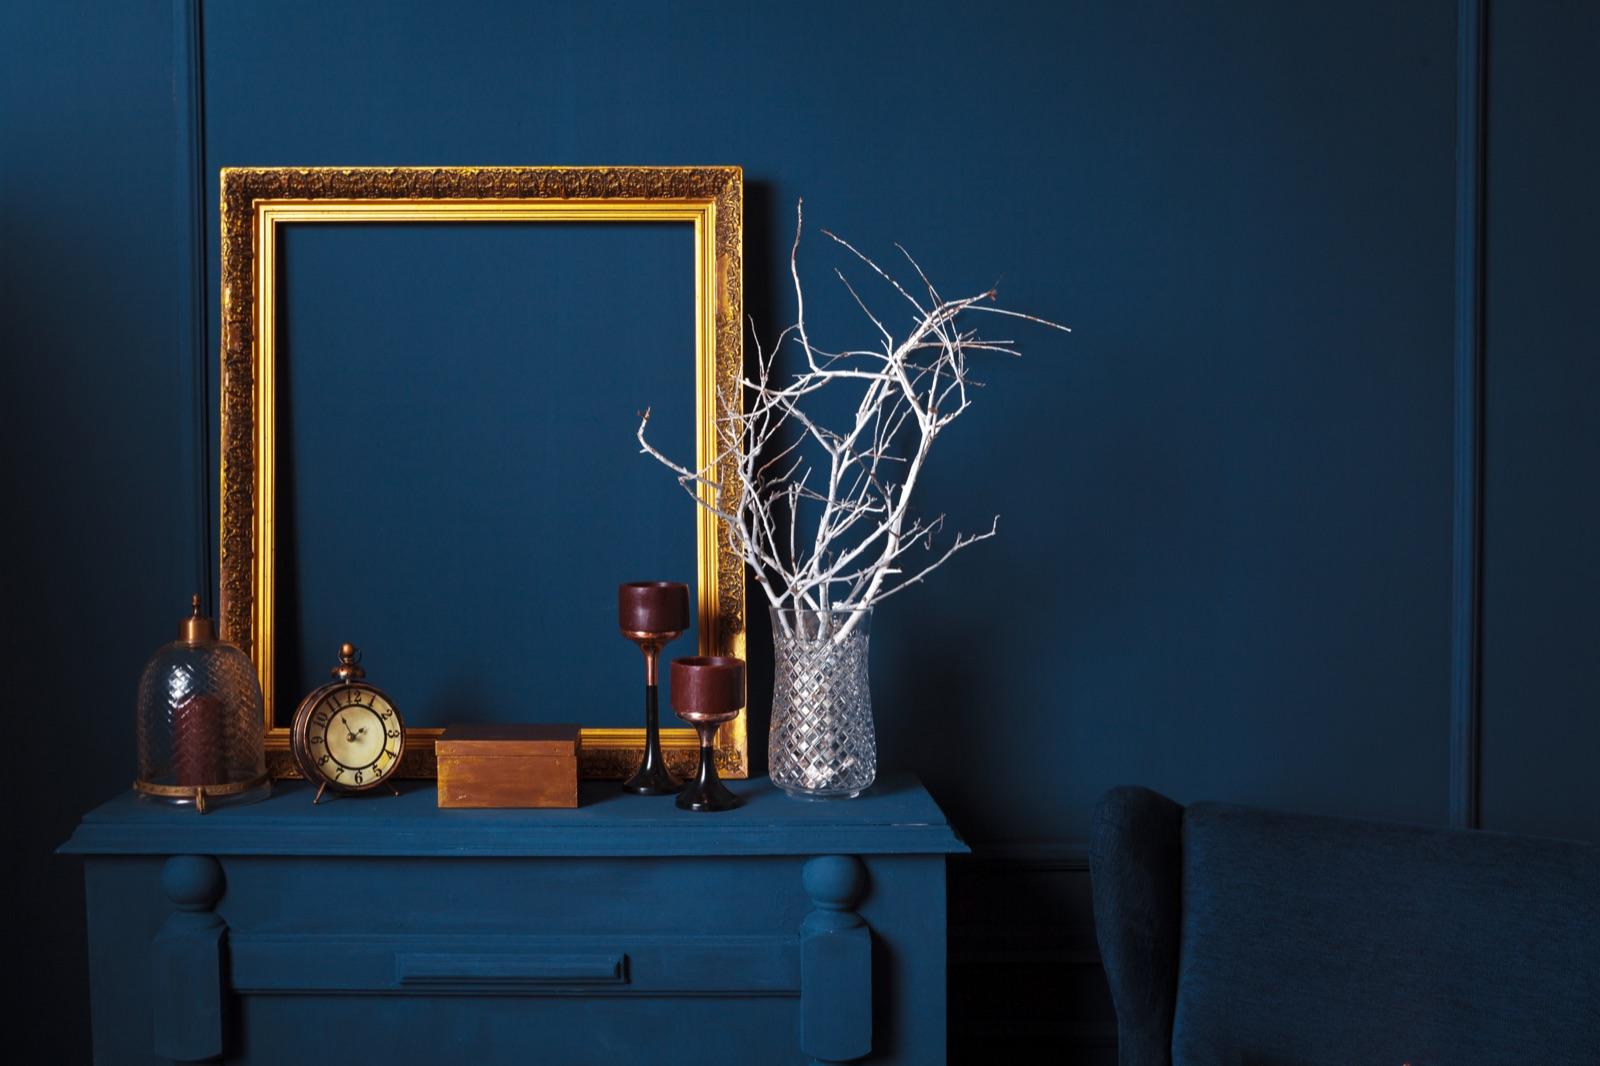
Woodwork that suits the house
The difference lies in the details: a windowsill that lies level, a wall of cupboards that fits the alcove, a neatly trimmed window frame. Details like these only stand out when they are missing. So look closely at where things meet the wall and floor.
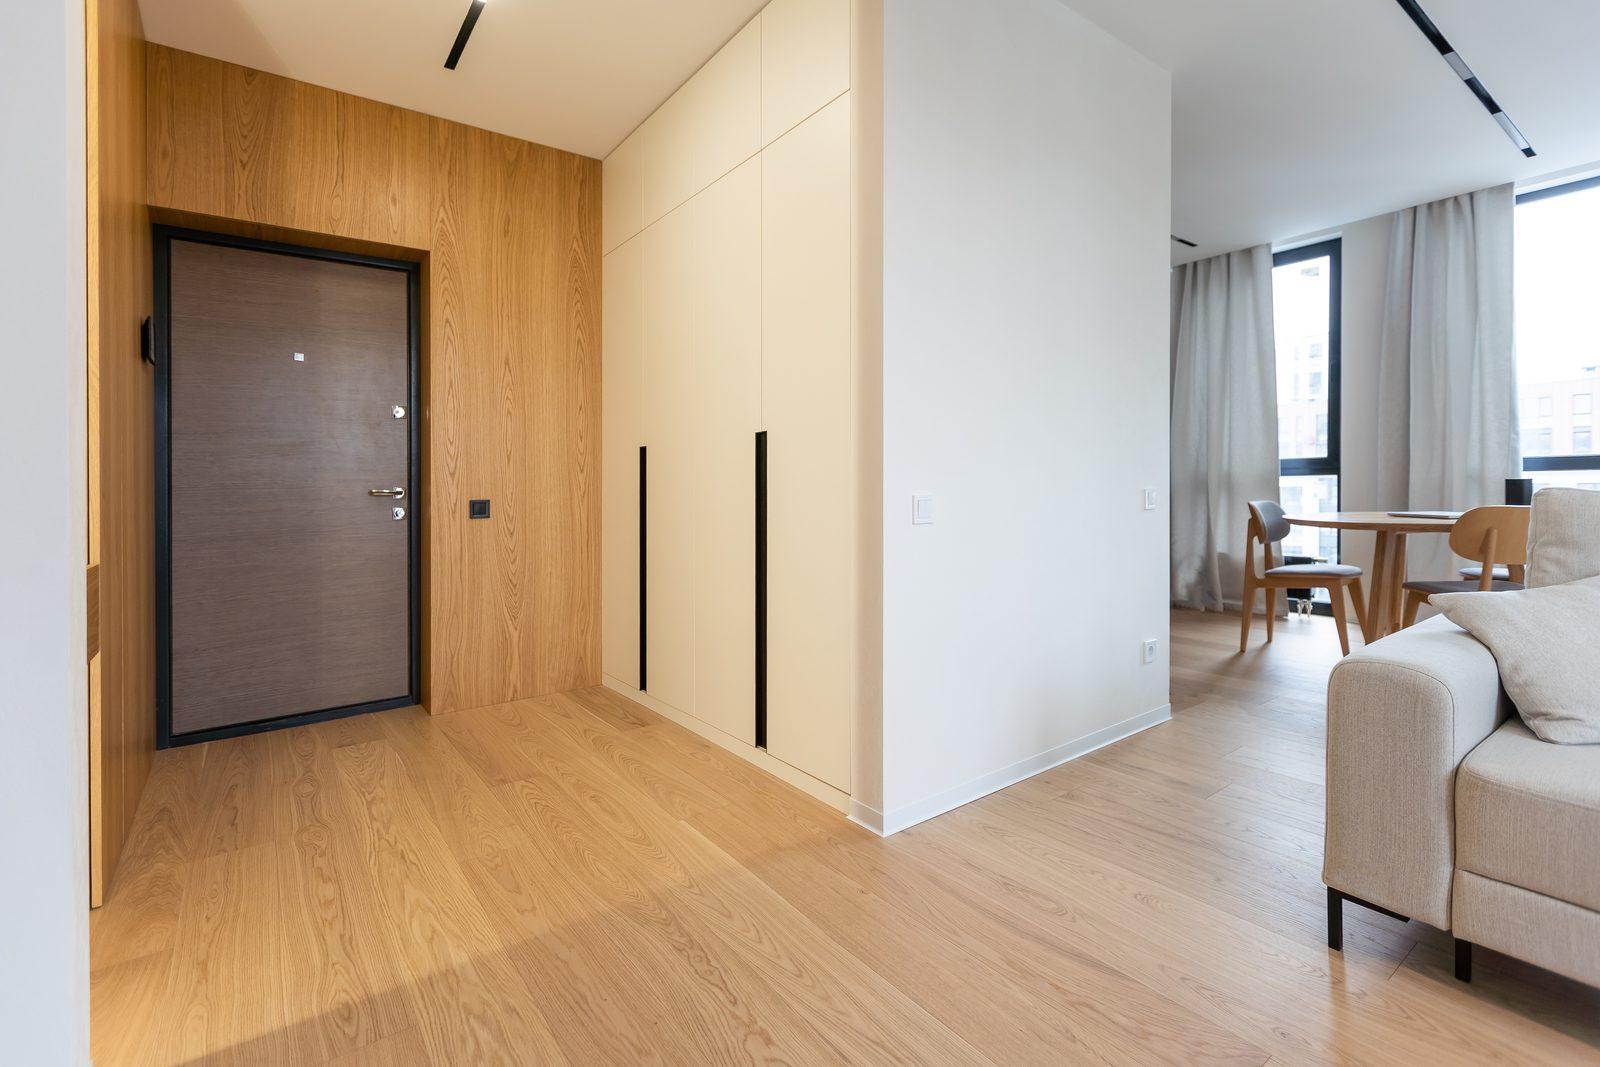
Tell us what you would like done
Call, WhatsApp or email us. You will receive a free, no-obligation quote. Have a question first? Feel free to ask.